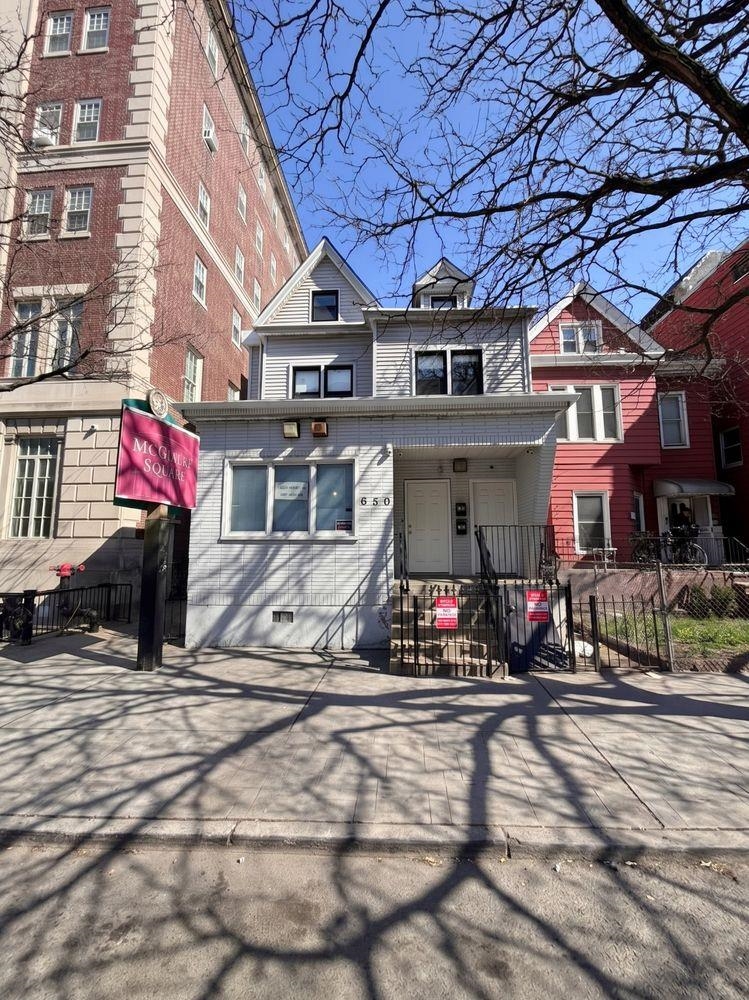
White-sided two-story house at 650 beside a McGuinness Square sign.
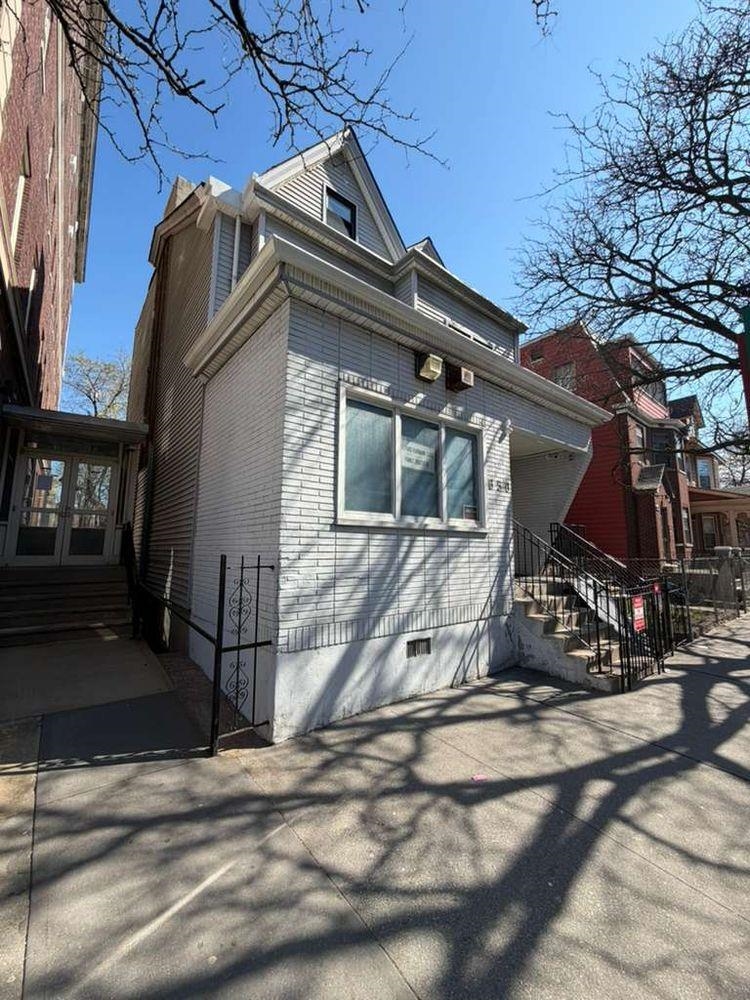
Gray-sided residential building with a raised entrance and black metal railings.
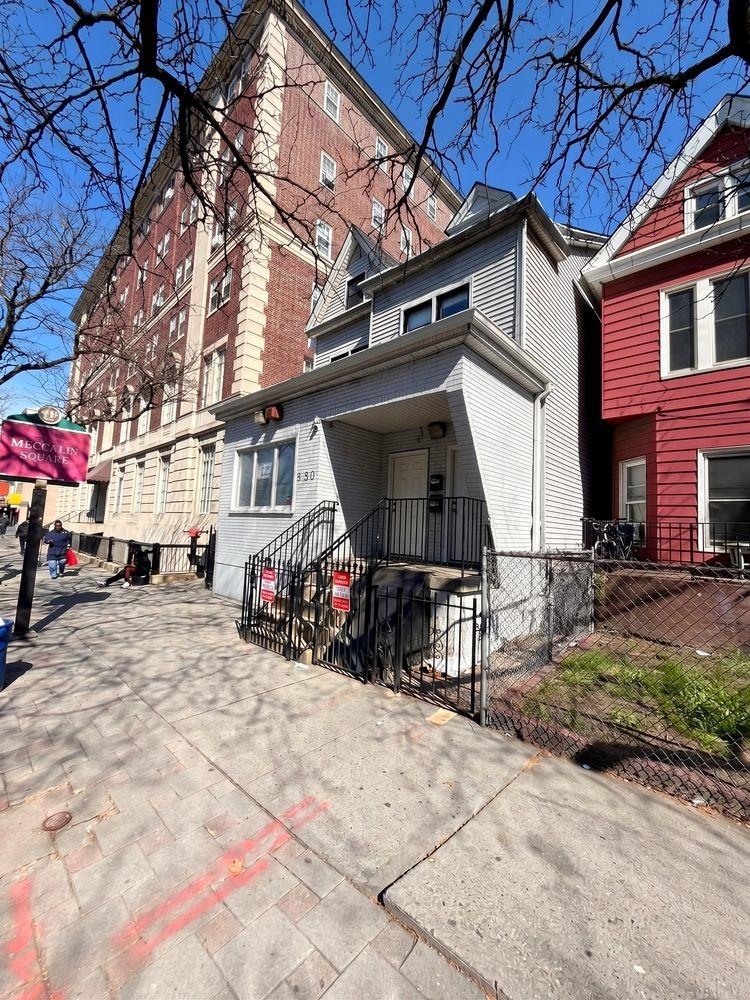
Gray-sided multi-story building with a covered entrance and fenced steps beside a red house.
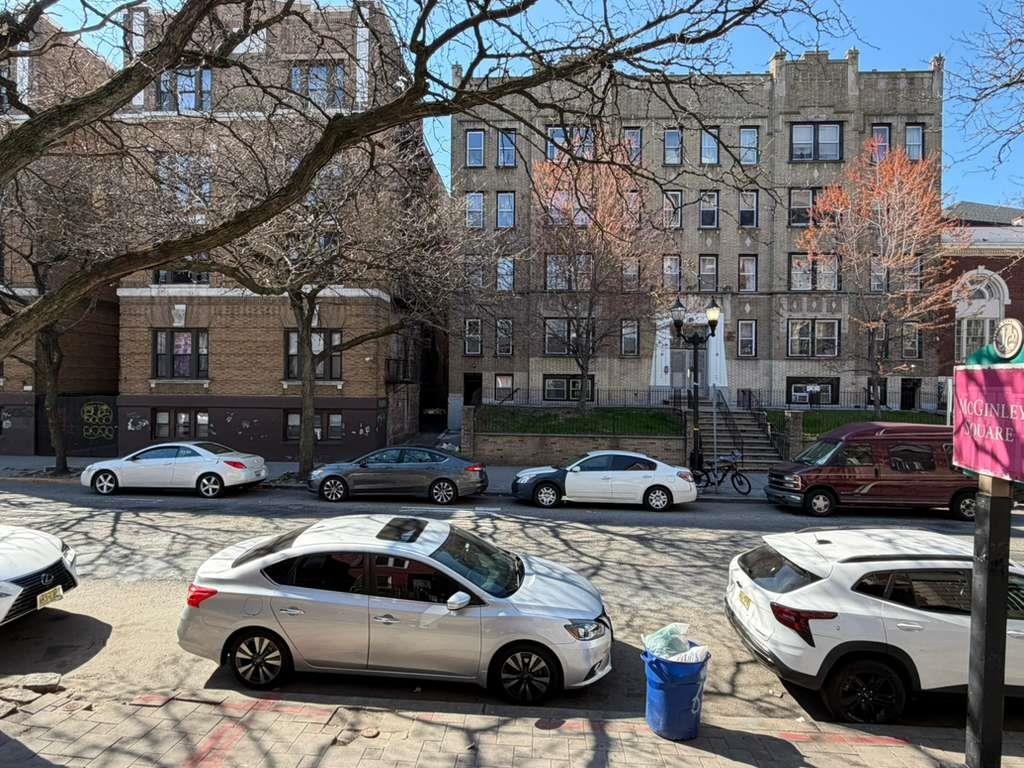
Multi-story brick apartment building behind parked cars, framed by bare tree branches.
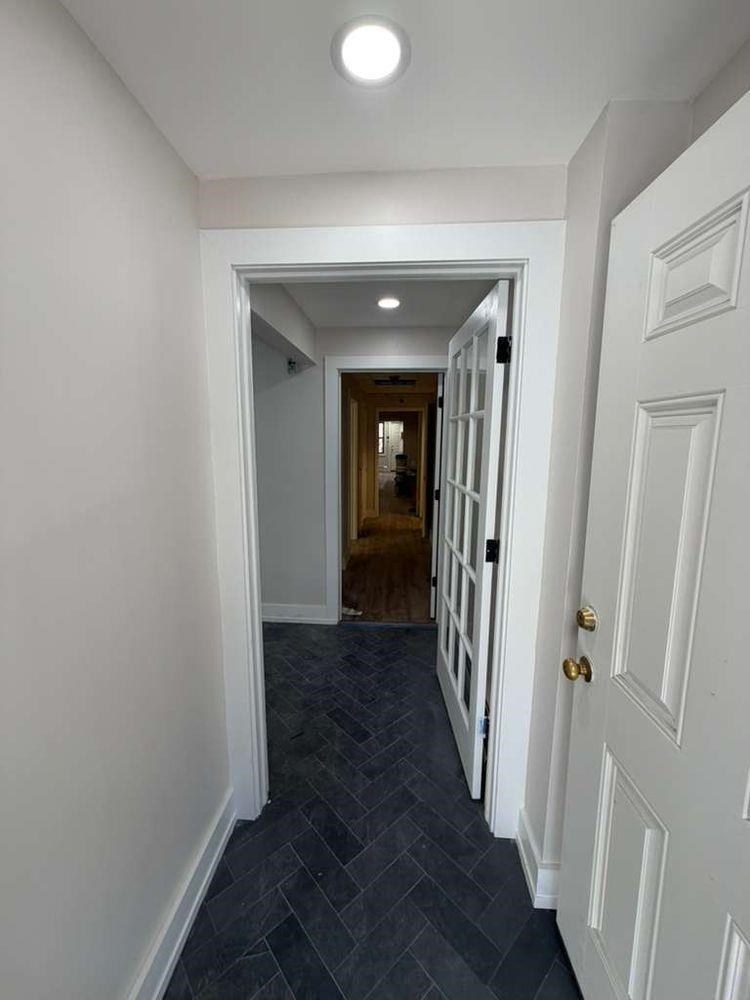
Entry hallway with dark herringbone tile flooring and an open glass-paneled door.
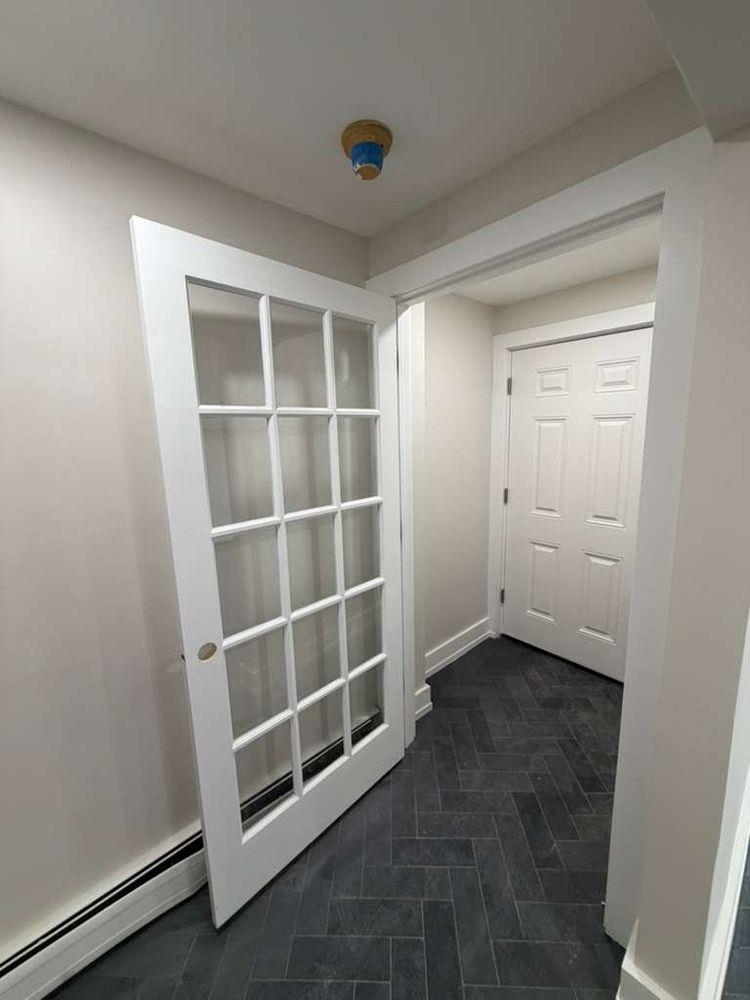
Empty hallway with dark herringbone tile and an open glass-paneled door.
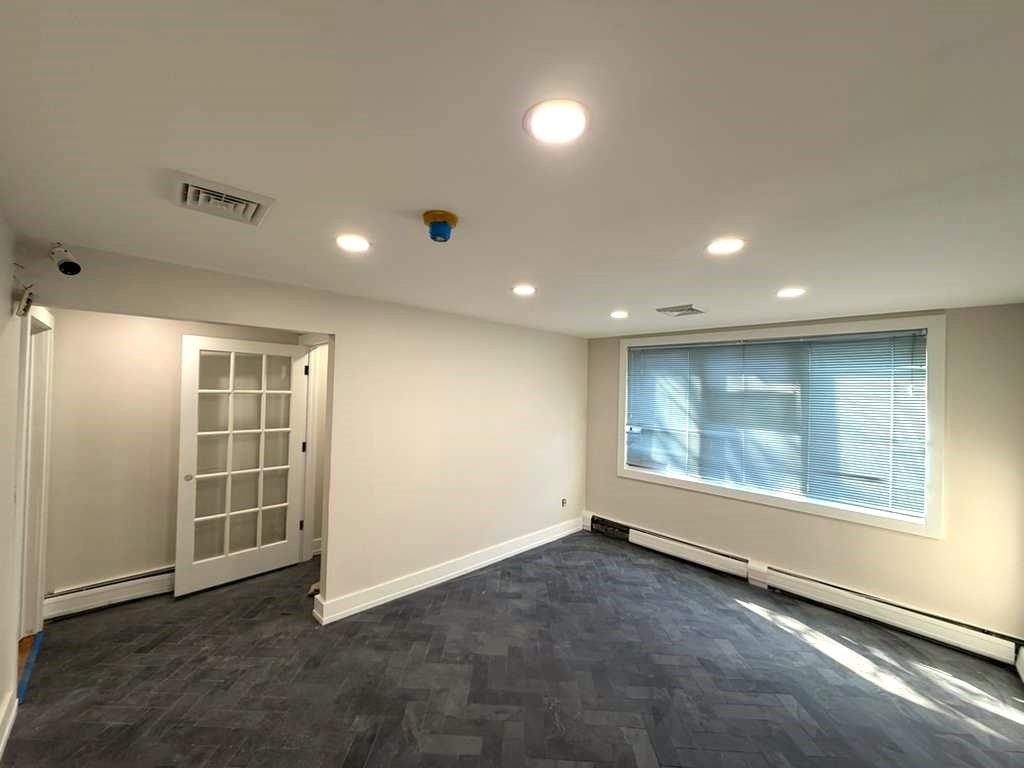
Empty room with dark patterned carpet, a wide window with blinds, and a glass-paneled door.
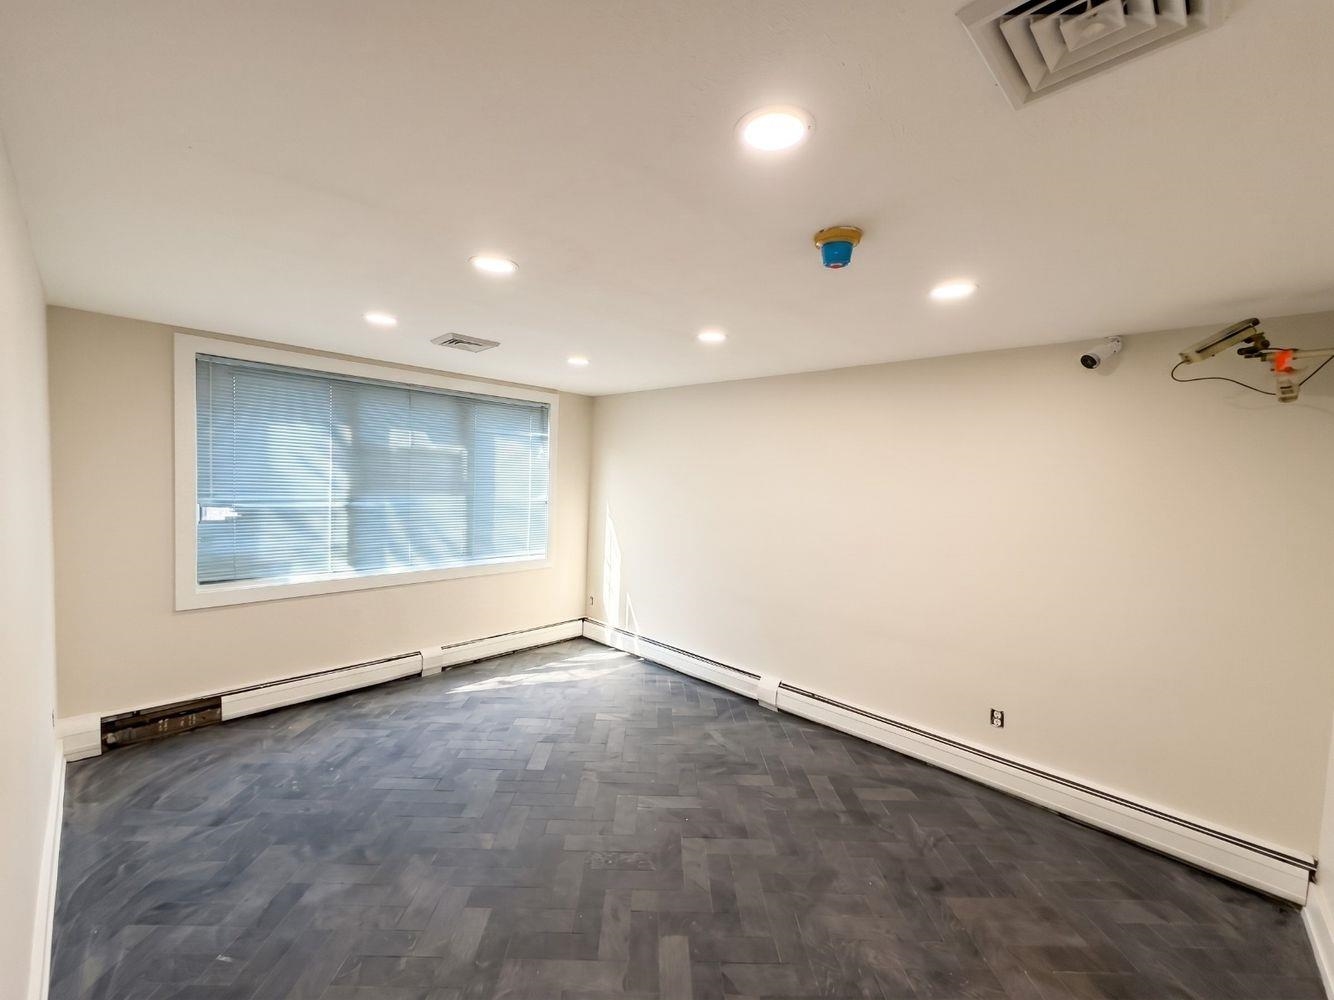
Empty room with dark tile flooring, a large window with blinds, and baseboard heaters.
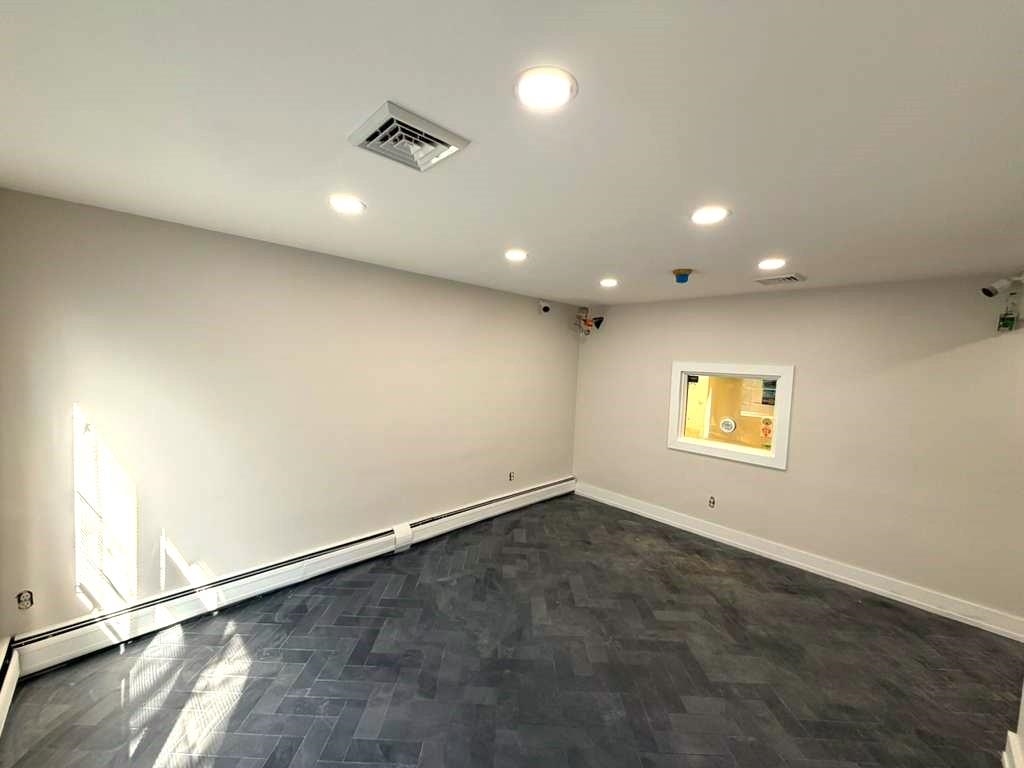
Empty room with dark patterned tile floors, recessed lights, and a small interior window.
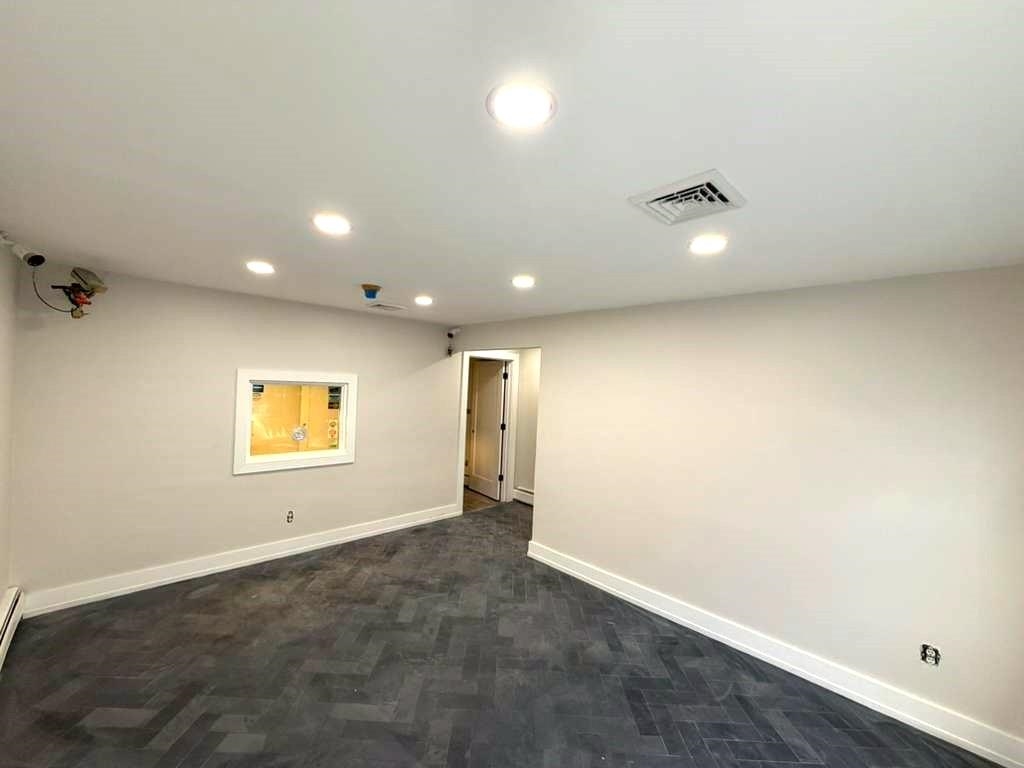
Empty room with dark patterned tile flooring, recessed lights, and a small interior window.
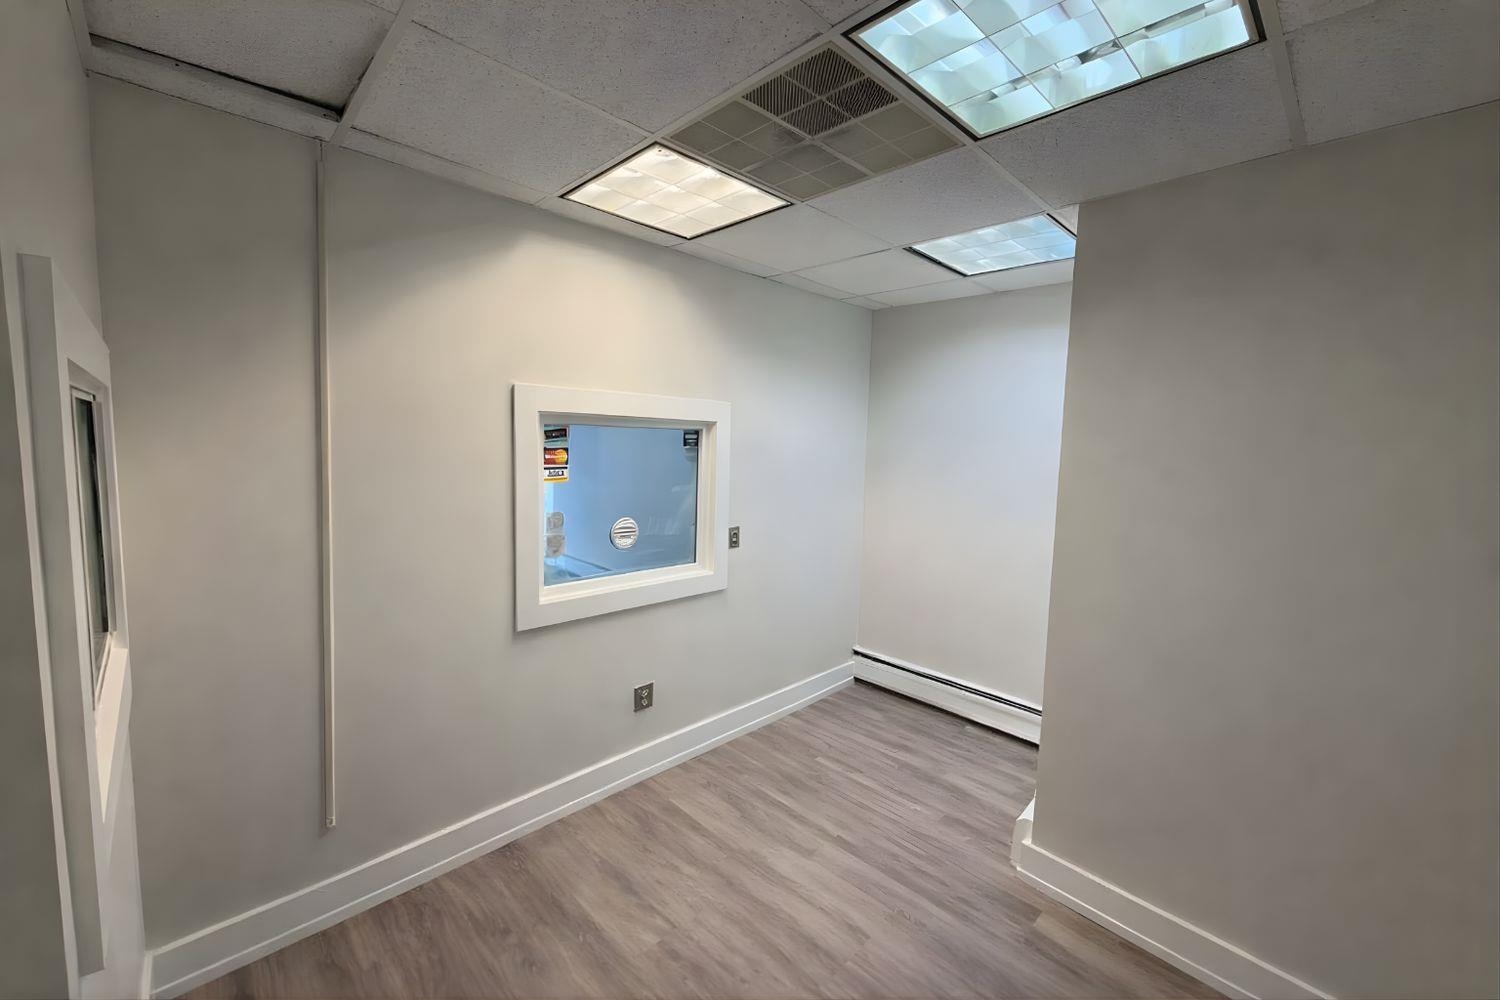
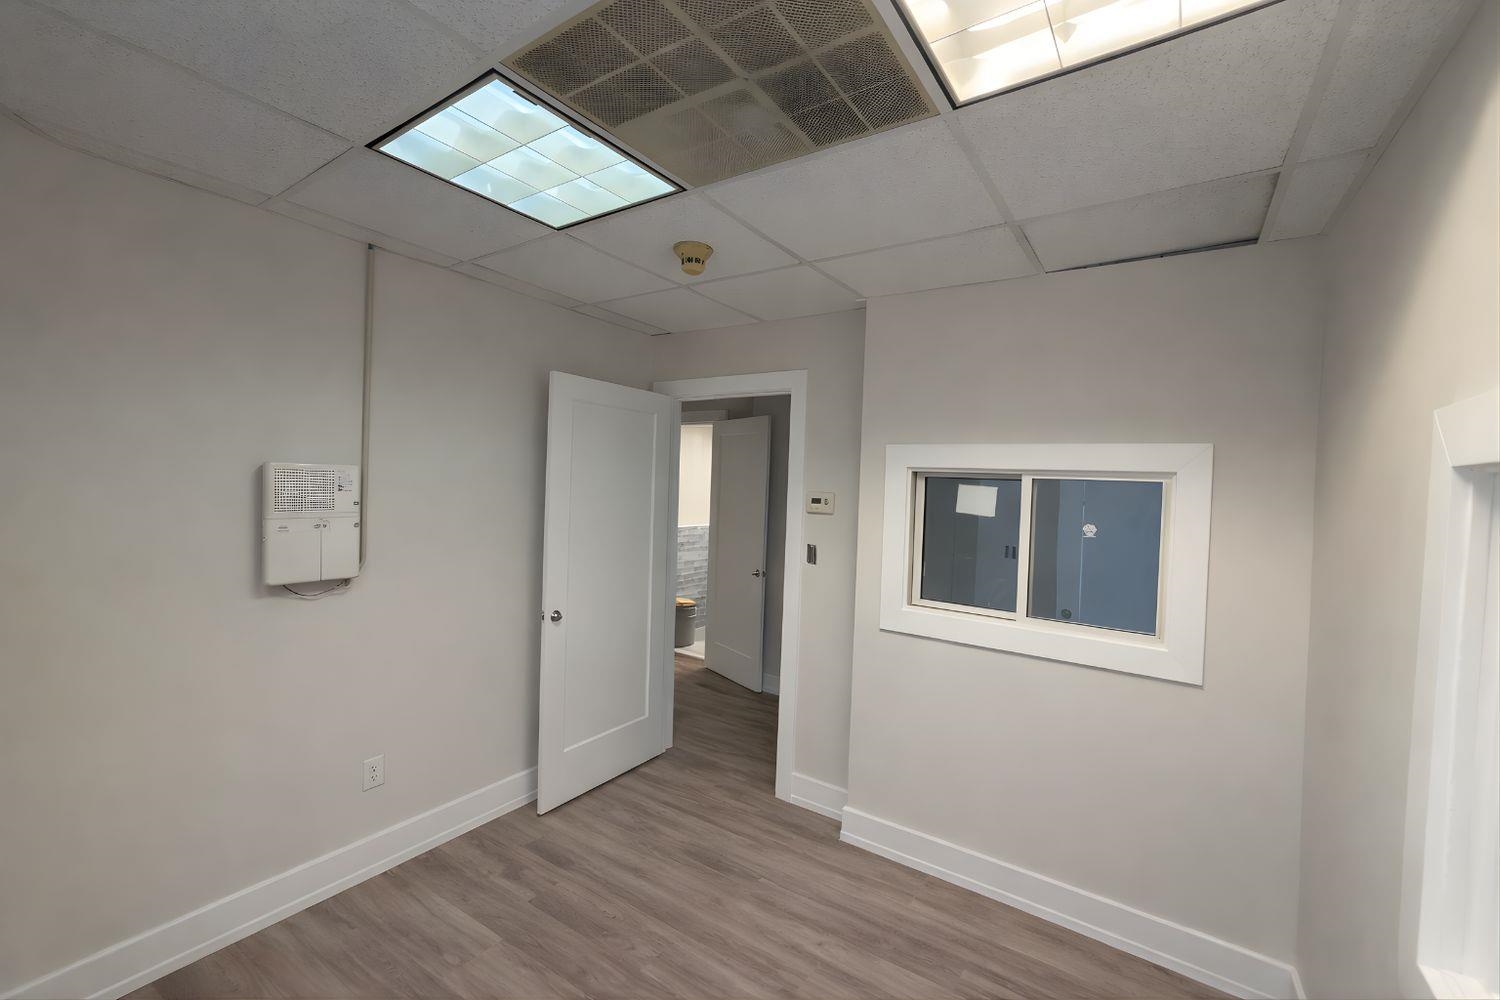
Vacant office room with a pass-through window, fluorescent ceiling lights, and wood-look flooring.
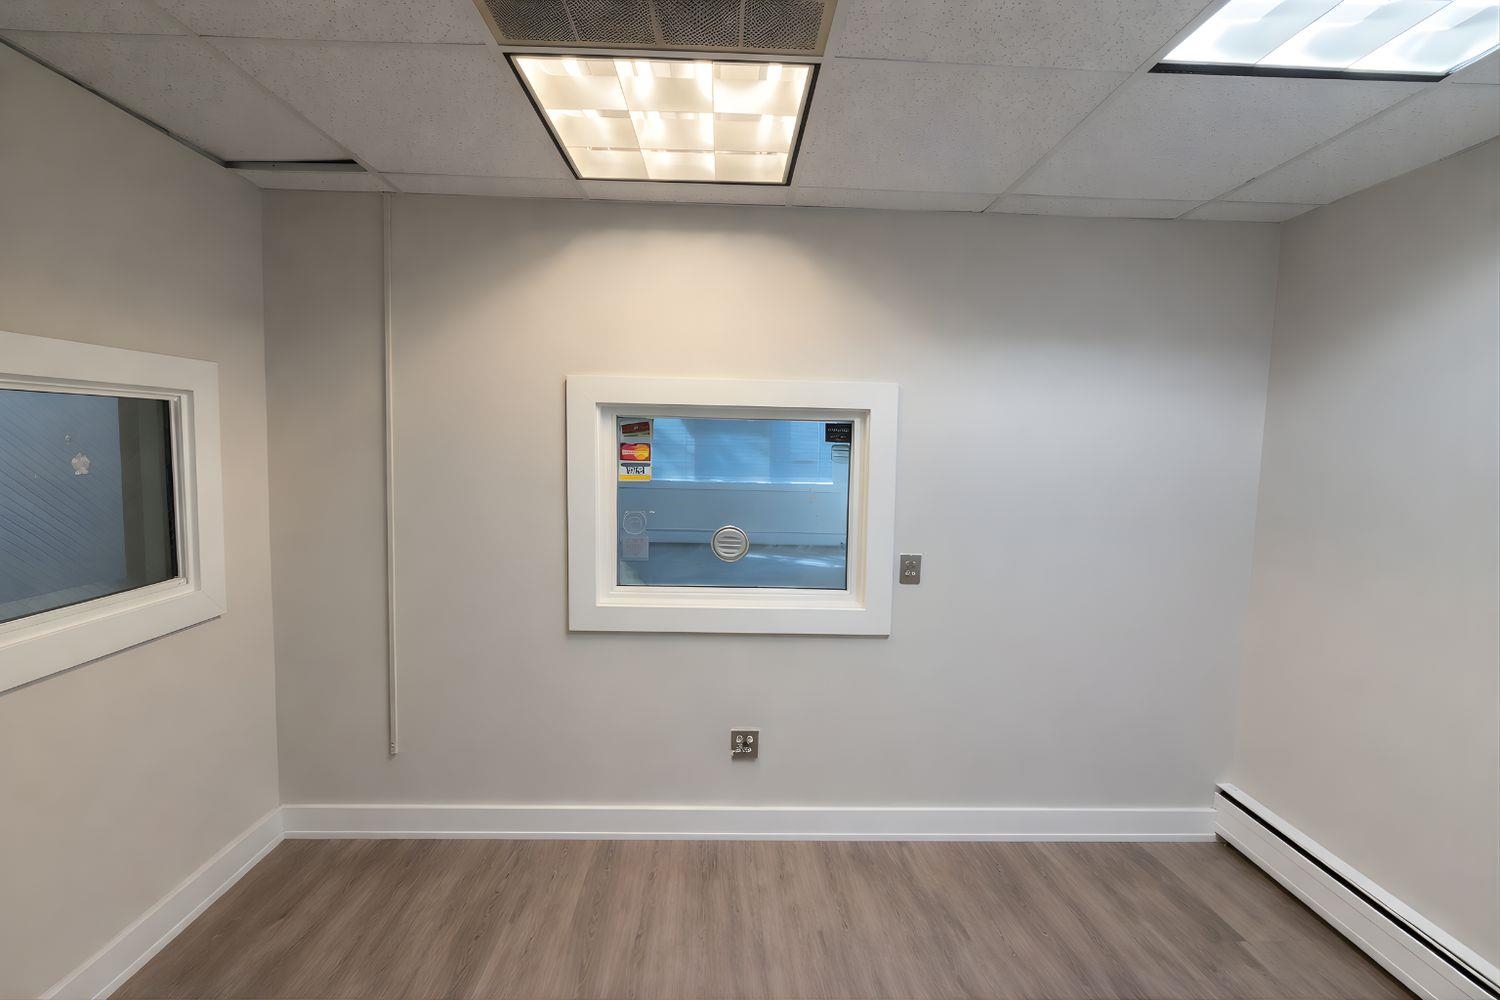
Vacant room with gray walls, wood-look flooring, and two white-trimmed interior windows.
Vacant commercial room with gray flooring, fluorescent ceiling panels, and an open door to an adjoining space.
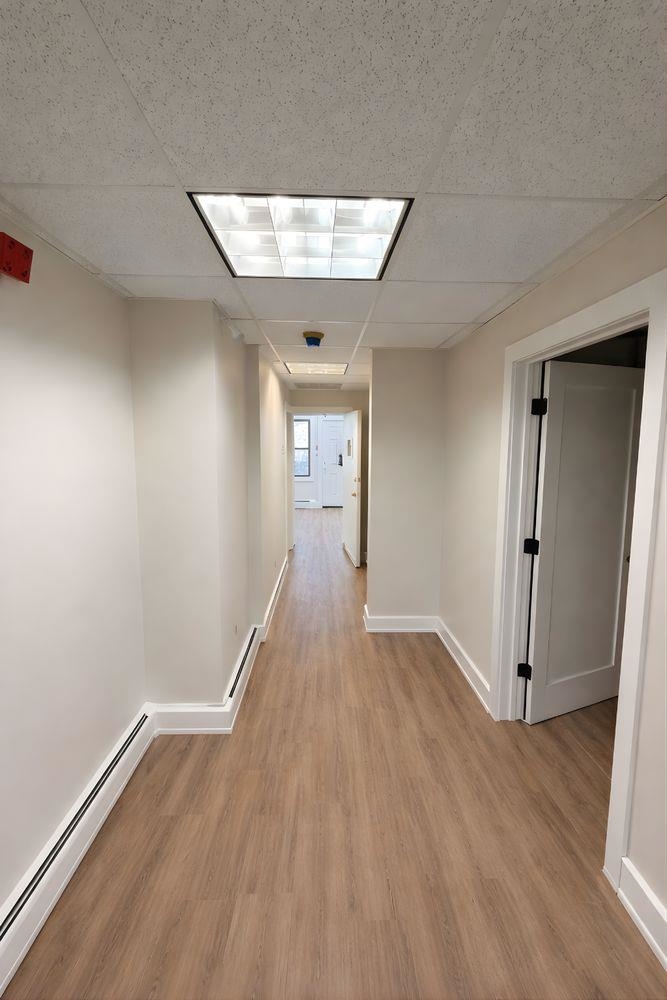
Empty hallway with wood-look flooring, fluorescent ceiling lights, and an open doorway to a side room.
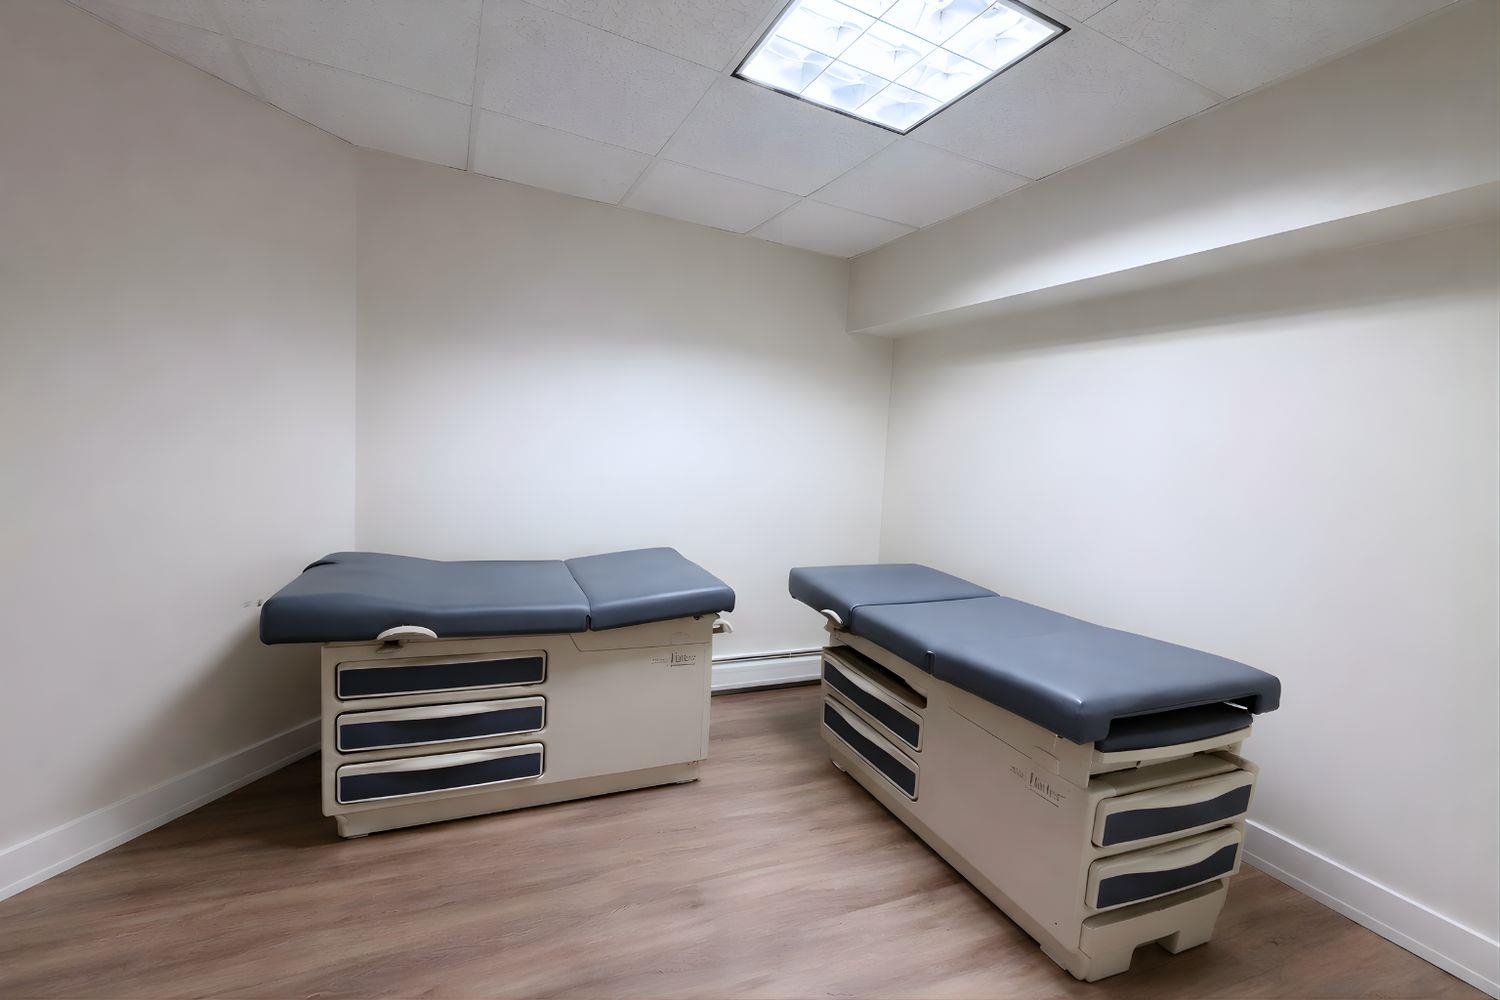
Treatment room with two padded examination tables and light wood-look flooring.
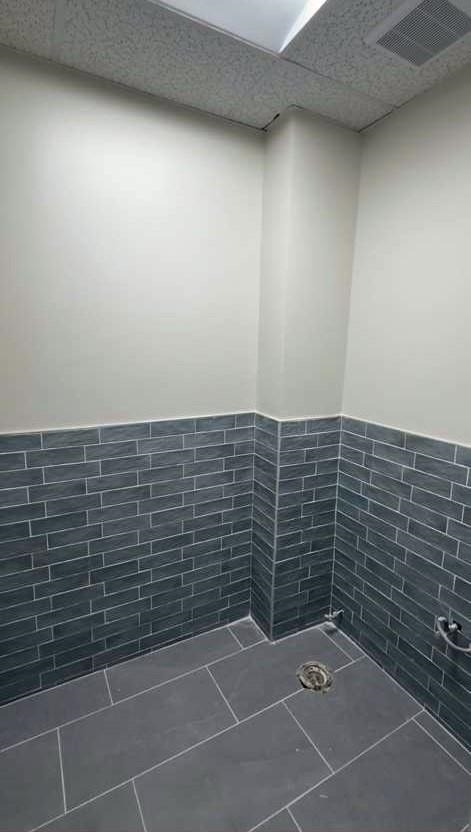
Empty shower area with dark tiled walls, gray floor tiles, and a floor drain.
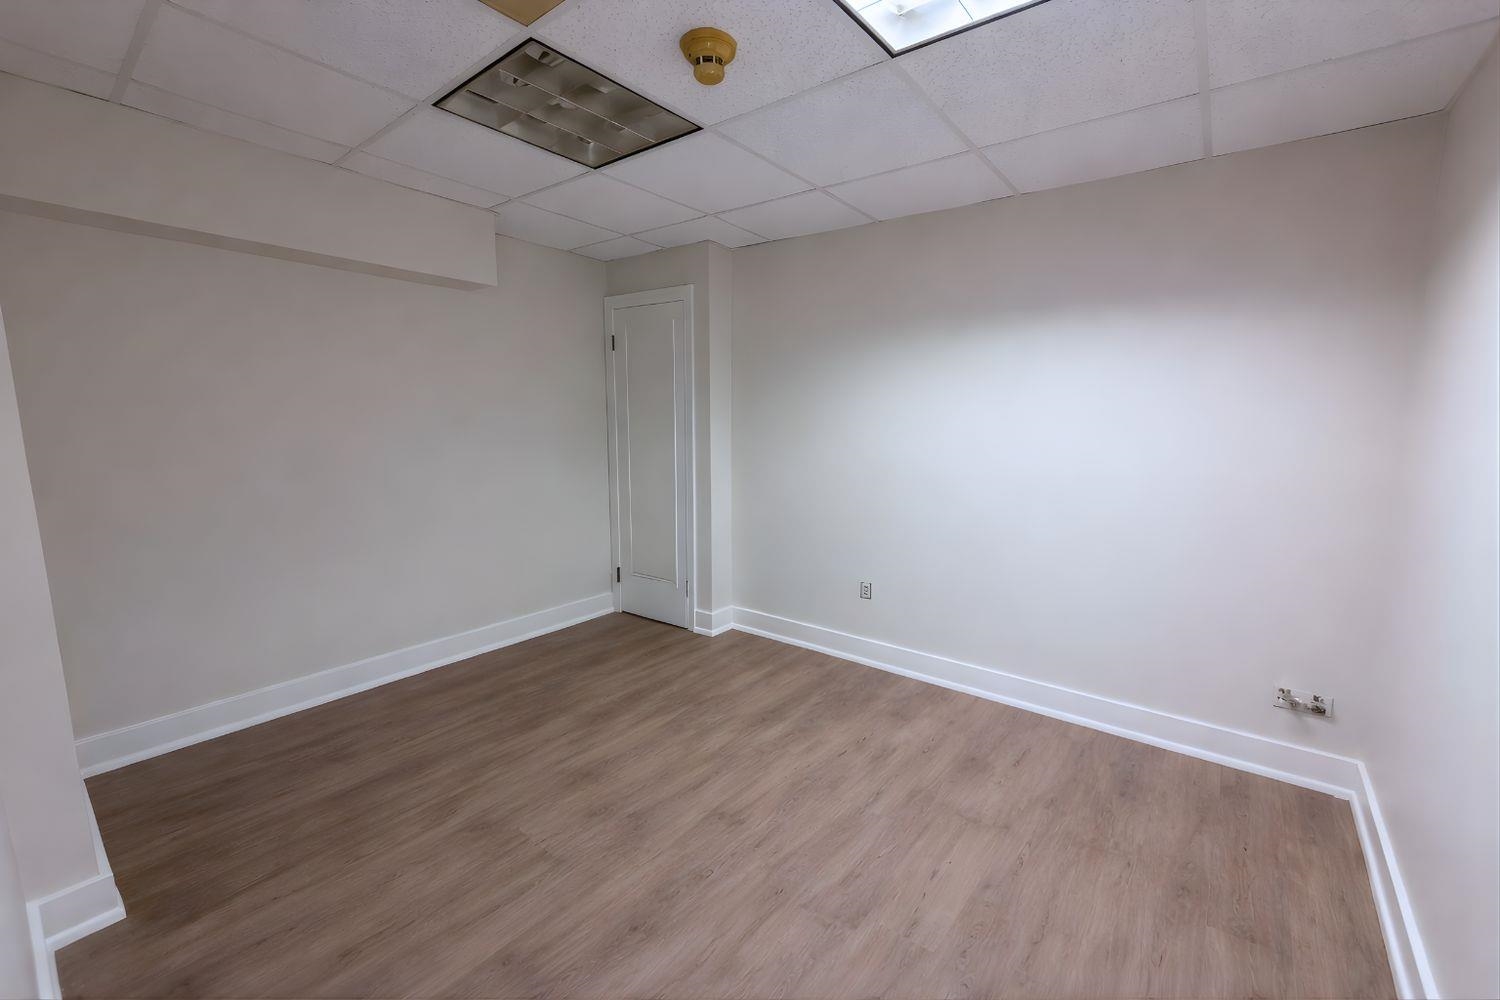
Empty room with wood-look flooring, gray walls, and a suspended ceiling.
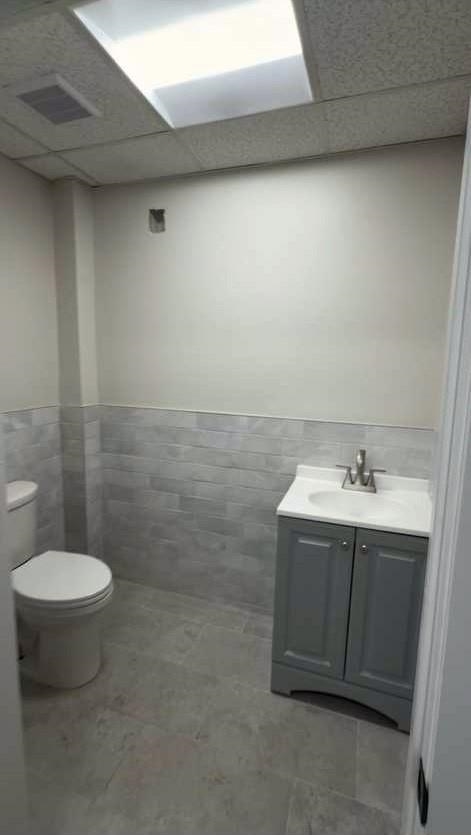
Bathroom with a toilet, gray vanity, white sink, and gray tiled walls and floor.
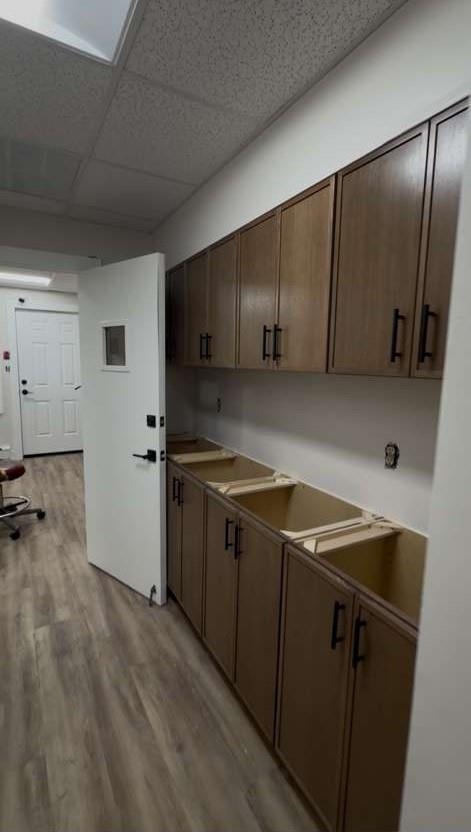
Narrow room with wood cabinets and exposed lower cabinet interiors where countertops are absent.
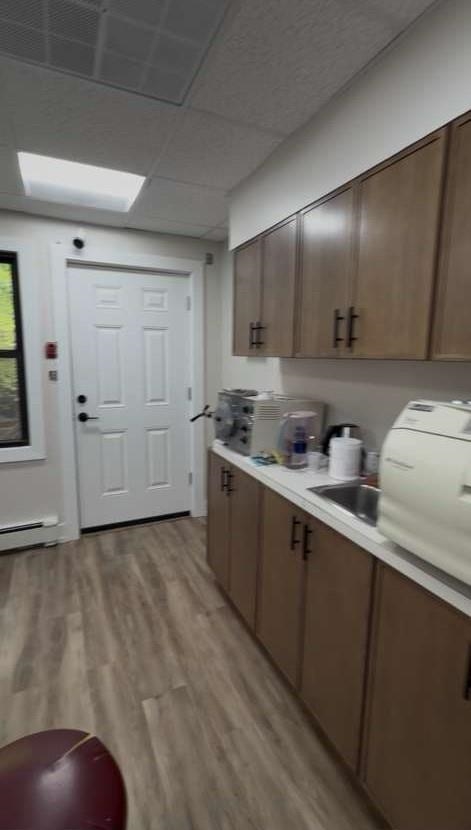
Compact kitchenette with wood-tone cabinets, a white countertop, and stainless-steel sink.
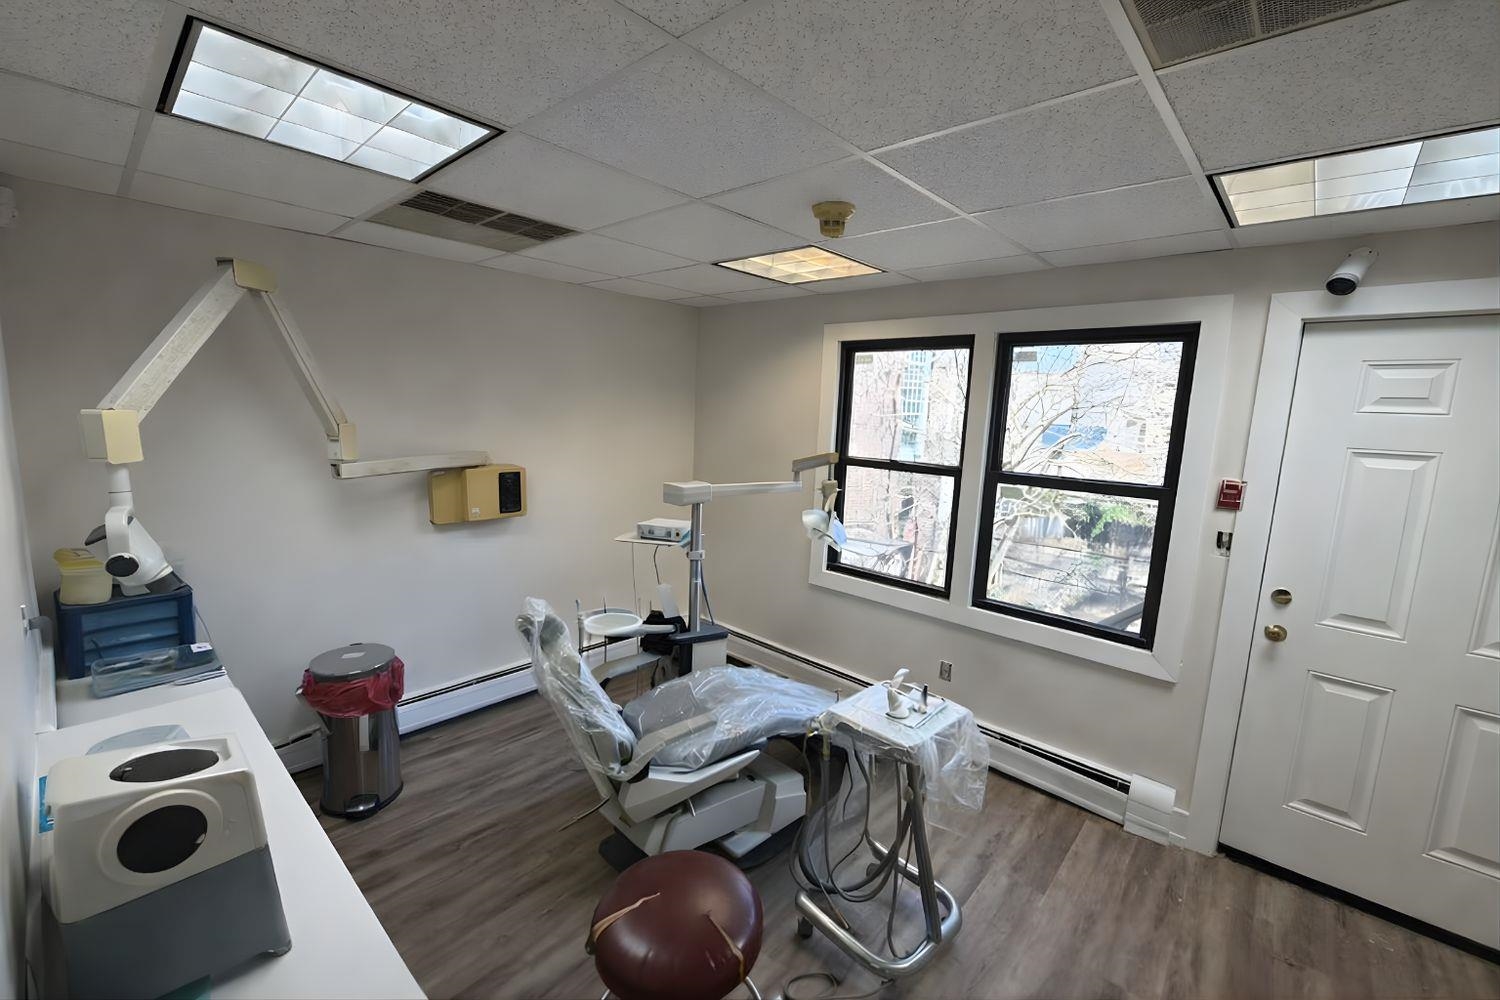
Dental treatment room with a dental chair, examination light, and two windows.
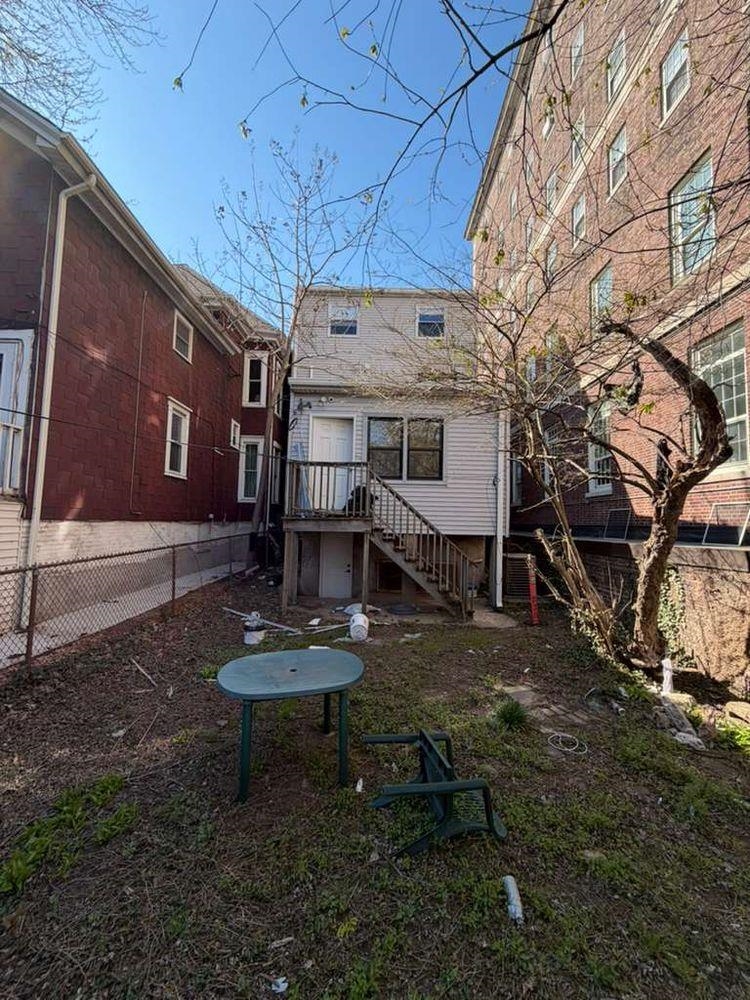
Residential backyard with a raised deck and stairs, chain-link fencing, and a small patio table.
SEE ALL PHOTOS
White-sided two-story house at 650 beside a McGuinness Square sign.
Gray-sided residential building with a raised entrance and black metal railings.
Gray-sided multi-story building with a covered entrance and fenced steps beside a red house.
Multi-story brick apartment building behind parked cars, framed by bare tree branches.
Entry hallway with dark herringbone tile flooring and an open glass-paneled door.
Empty hallway with dark herringbone tile and an open glass-paneled door.
Empty room with dark patterned carpet, a wide window with blinds, and a glass-paneled door.
Empty room with dark tile flooring, a large window with blinds, and baseboard heaters.
Empty room with dark patterned tile floors, recessed lights, and a small interior window.
Empty room with dark patterned tile flooring, recessed lights, and a small interior window.
Vacant office room with a pass-through window, fluorescent ceiling lights, and wood-look flooring.
Vacant room with gray walls, wood-look flooring, and two white-trimmed interior windows.
Vacant commercial room with gray flooring, fluorescent ceiling panels, and an open door to an adjoining space.
Empty hallway with wood-look flooring, fluorescent ceiling lights, and an open doorway to a side room.
Treatment room with two padded examination tables and light wood-look flooring.
Empty shower area with dark tiled walls, gray floor tiles, and a floor drain.
Empty room with wood-look flooring, gray walls, and a suspended ceiling.
Bathroom with a toilet, gray vanity, white sink, and gray tiled walls and floor.
Narrow room with wood cabinets and exposed lower cabinet interiors where countertops are absent.
Compact kitchenette with wood-tone cabinets, a white countertop, and stainless-steel sink.
Dental treatment room with a dental chair, examination light, and two windows.
Residential backyard with a raised deck and stairs, chain-link fencing, and a small patio table.
For Lease

650 BERGEN AVE

650 BERGEN AVE, JC, Journal Square, NJ 07304

$3,500/month
Establish your practice immediately in this fully renovated, professional medical office located in the vibrant heart of McGinley Square, Jersey City. This ground-floor unit offers a rare turnkey solution, eliminating the cost and delay of new construction. The space is purposefully designed for medical use, featuring a welcoming reception area, a spacious waiting room, three private exam rooms with lead-lined walls, a significant value-add for dental or imaging requirements, and two pristine restrooms. Ideally situated just steps from the Journal Square PATH for seamless patient access, the property also offers convenient monthly parking options nearby. Whether for a dental practice, specialized clinic, or wellness center, this is a competitive, move-in-ready asset in a high-density neighborhood.

1,300 Sq.Ft. LIVING AREA

Carlos Beltran

Carlos Beltran

Features & Amenities

Area & Lot

  • Status For Lease
  • Living Area1,300 Sq.Ft.
  • MLS® ID260014107
  • TypeCommercial
  • NeighborhoodJersey City

Exterior

  • STORIES1
  • HEAT TYPEGas

Financial

  • Lease Price$3,500/mo
Gray-sided residential building with a raised entrance and black metal railings.

Schedule a Showing

I would love to show you our beautiful property. Please select your preferred date and time below. I will be in touch shortly to confirm your appointment.

Schedule a Showing

I would love to show you our beautiful property. Please select your preferred date and time below. I will be in touch shortly to confirm your appointment.

Thank you for your interest in 650 BERGEN AVE, JC, Journal Square, NJ 07304. We are reviewing your request and will be in touch shortly!

Jersey City

Boasts a vibrant and diverse urban landscape that encompasses a range of distinct neighborhoods.

Explore

Work With Carlos

With over two decades of expertise as a seasoned attorney and licensed Broker Associate/Real Estate Agent, Carlos brings a wealth of knowledge to guide you through the intricacies of the New York, New Jersey, and Florida markets. Elevate your investments with Carlos Beltran today.