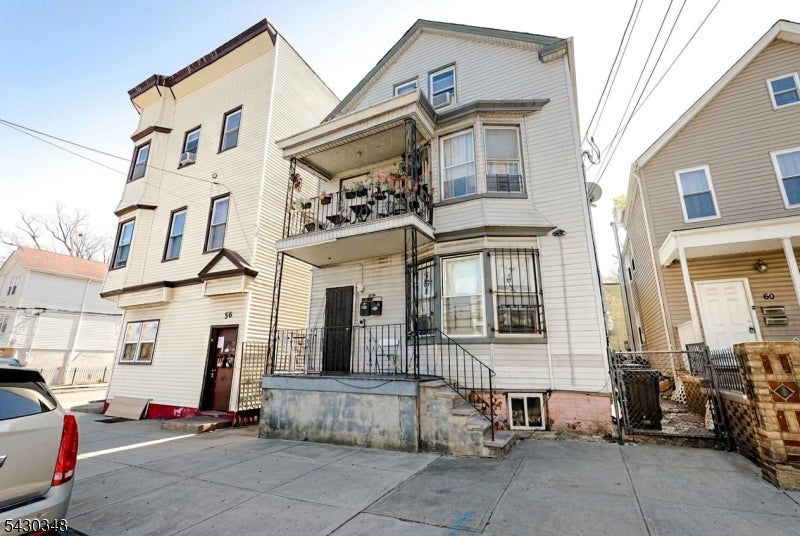
Multi-unit home with a raised porch, upper balcony, and bay windows.
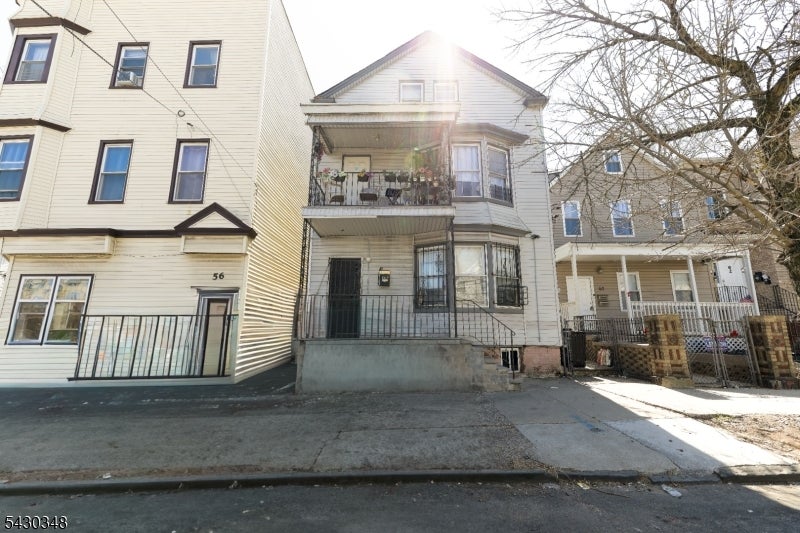
Multi-story home with a raised front porch and upper balcony between neighboring houses.
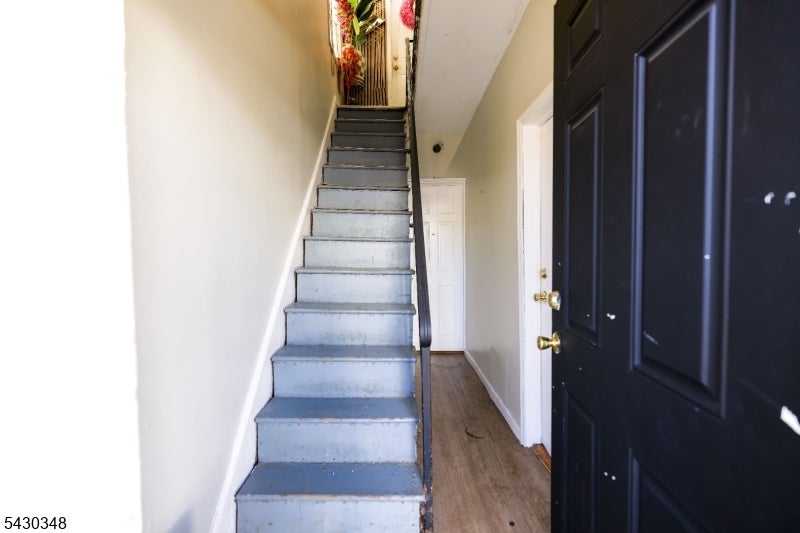
Entryway staircase beside a narrow hallway and dark paneled front door.
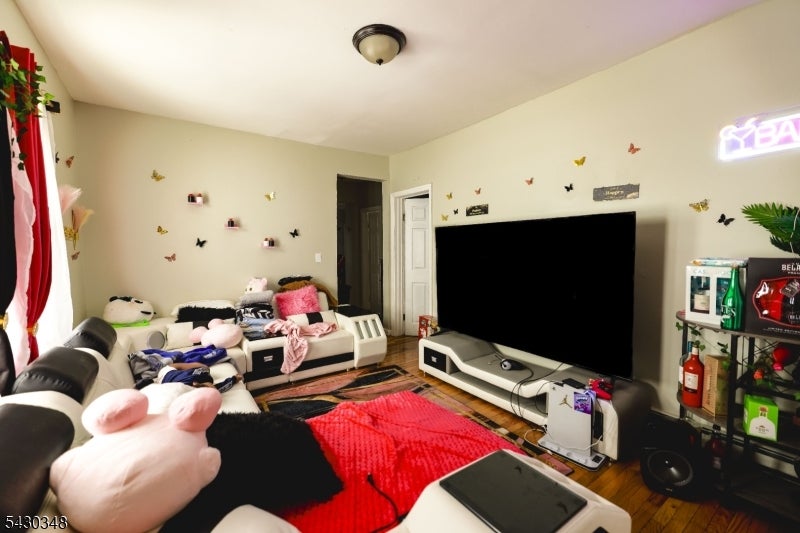
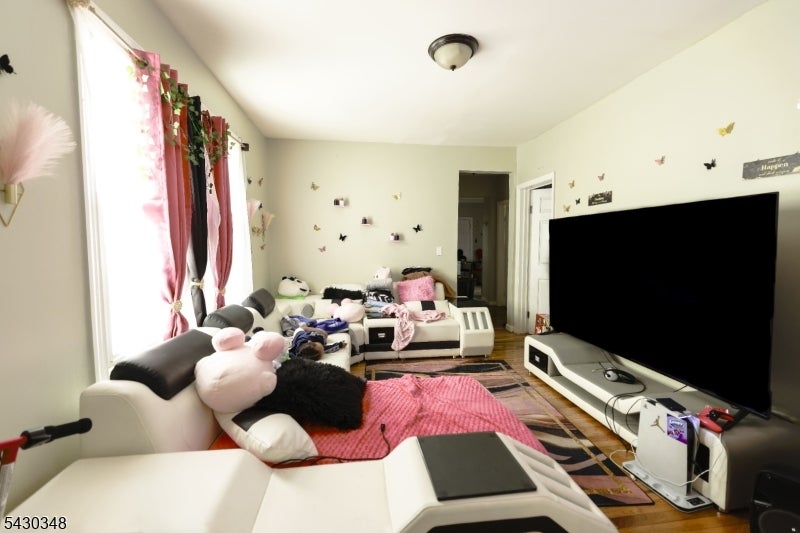
Furnished living room with sectional seating, an oversized television, and colorful butterfly wall decals.
Living room with white sectional sofas, pink accents, and a large television.
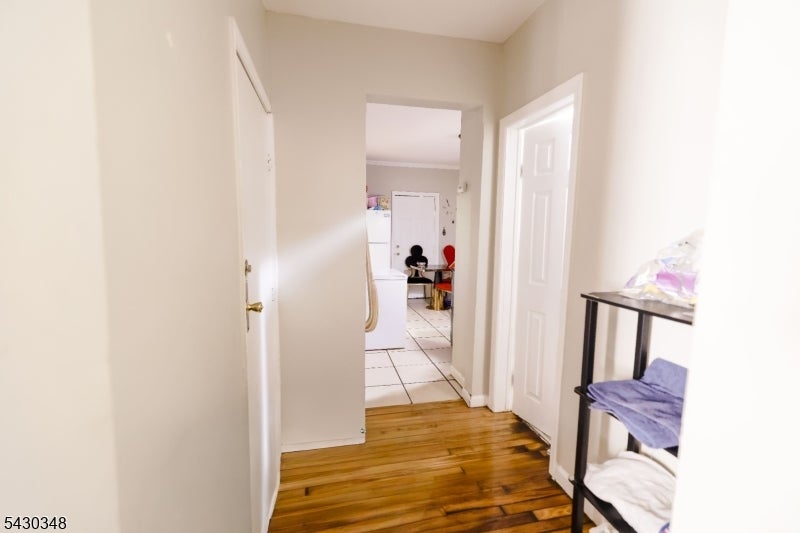
Hallway with hardwood floors leading to a tiled room, with white doors and a small shelving unit.
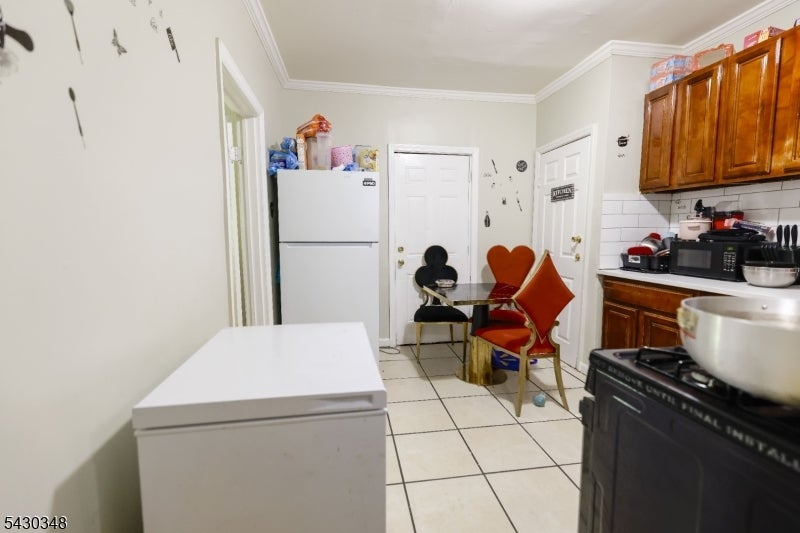
Compact kitchen with wooden cabinets, white refrigerator, black stove, and a small table with red chairs.
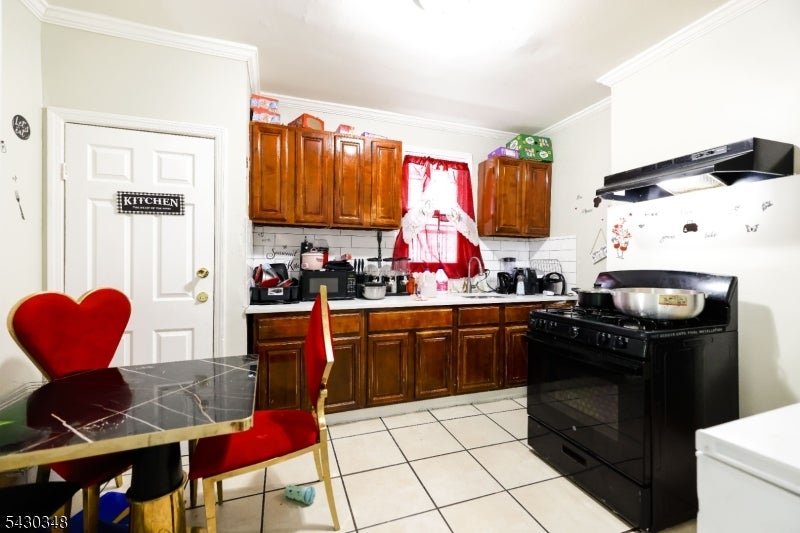
Kitchen with dark wood cabinets, a black range, tiled floor, and red dining chairs.
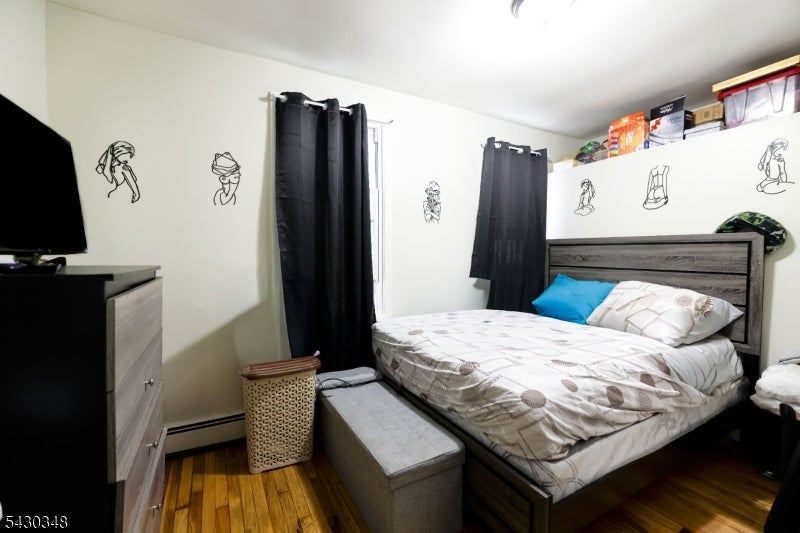
Bedroom with patterned white bedding, blue accent pillow, and hardwood floors.
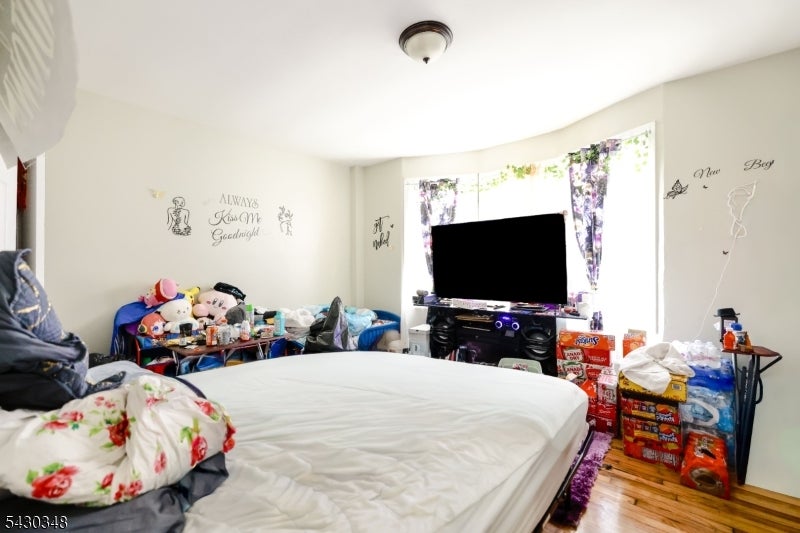
Crowded bedroom with a large white bed, toys, and a television by a bright window.
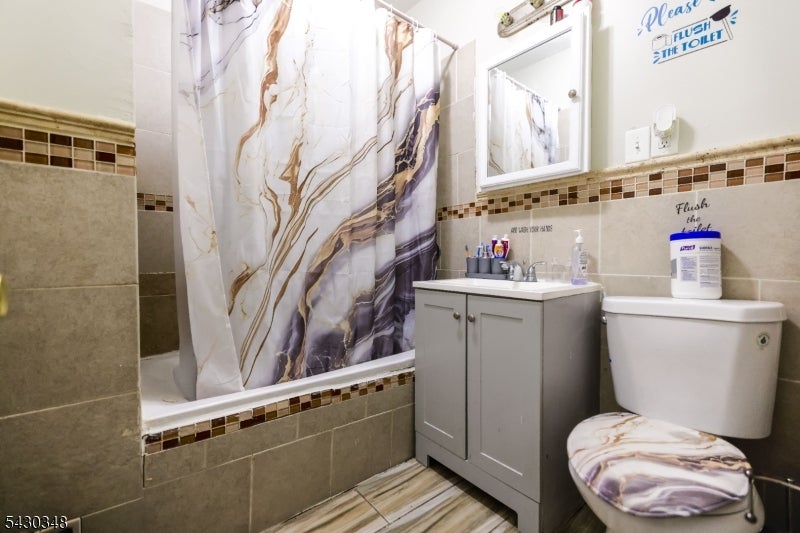
Bathroom with a marble-patterned shower curtain, gray vanity, and beige tiled walls.
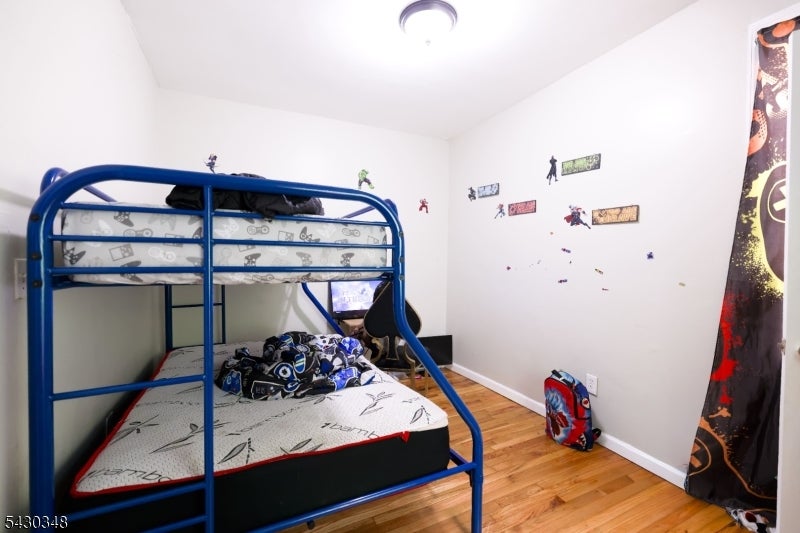
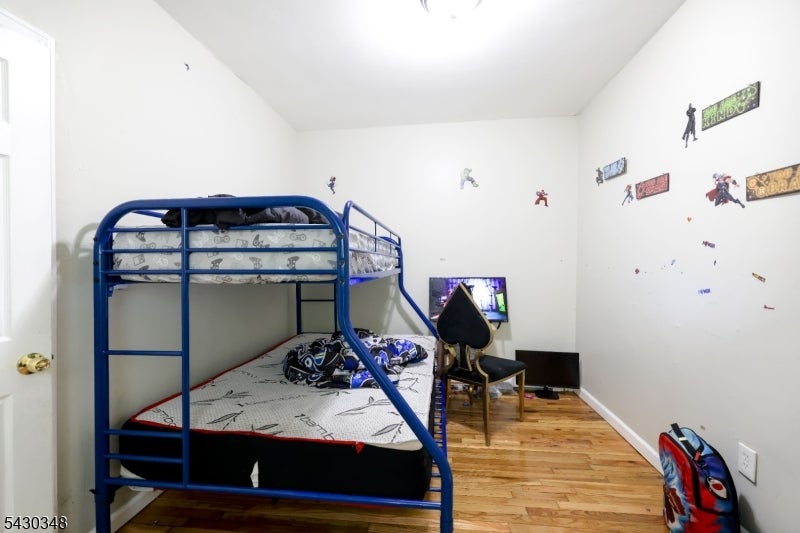
Bedroom with a blue metal bunk bed, superhero-themed bedding, hardwood floors, and wall decals.
Bedroom with a blue metal bunk bed, hardwood floors, and superhero wall decals.
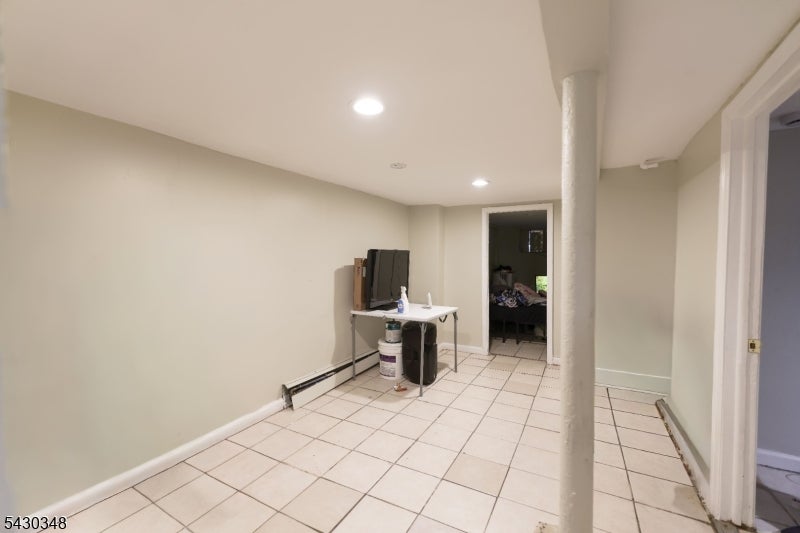
Tiled interior room with a support column, folding table, and open doorway.
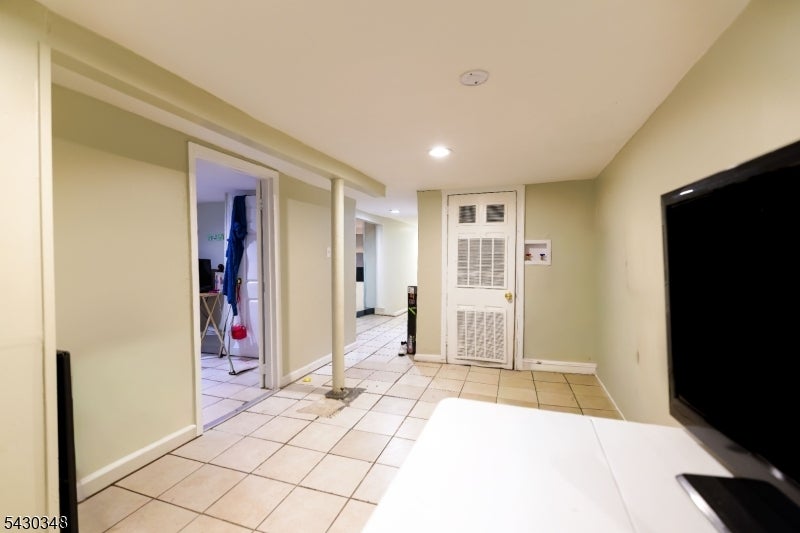
Tiled interior room with a television, white table, and louvered door.
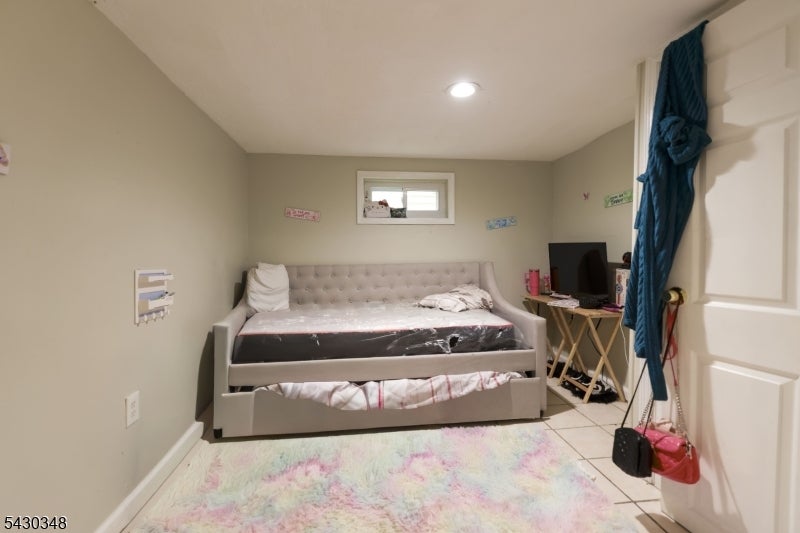
Furnished bedroom with a gray daybed, small desk, and pastel rug.
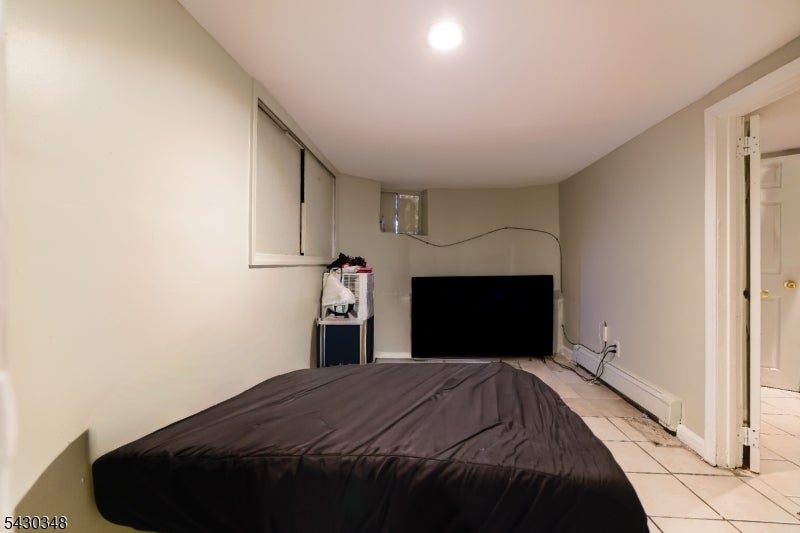
Bedroom with dark bedding, tiled floor, and a television against the back wall.
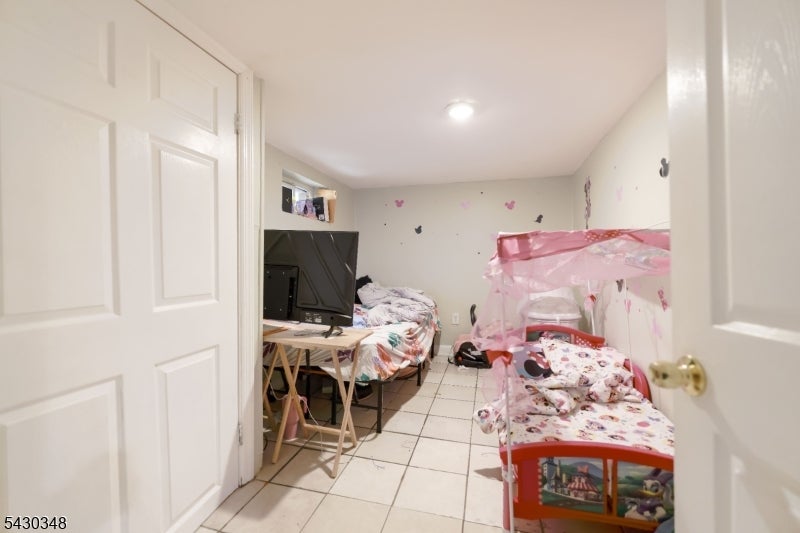
Shared children's bedroom with two beds, a pink canopy, and a television on a folding table.
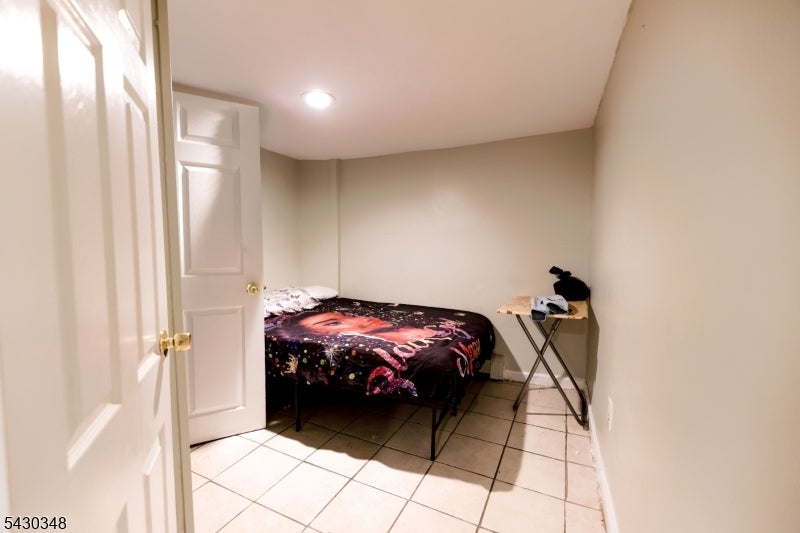
Small bedroom with beige walls, tiled floor, a colorful bedspread, and a folding table.
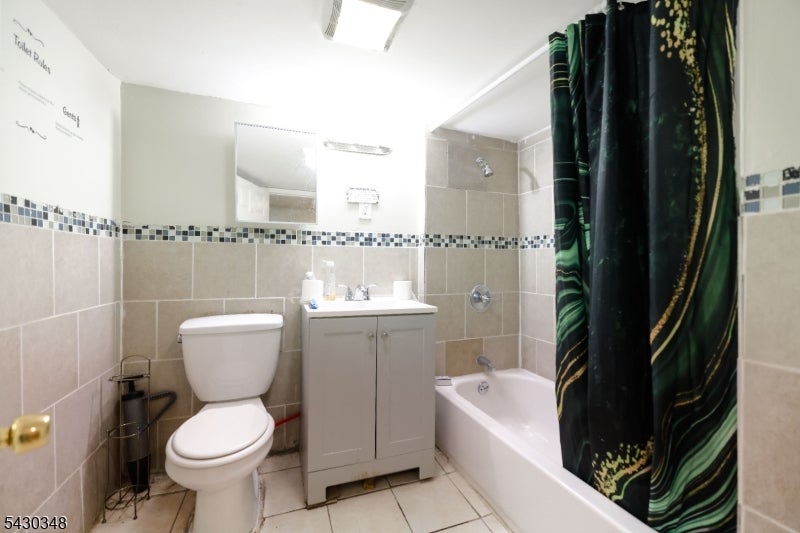
Bathroom with a white vanity, toilet, bathtub, and dark patterned shower curtain.
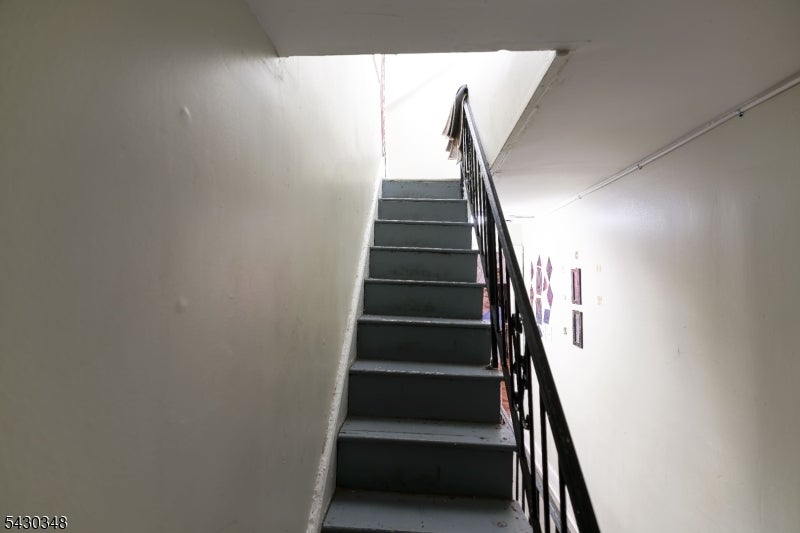
Staircase with dark steps and a black metal railing leading to a bright upper landing.
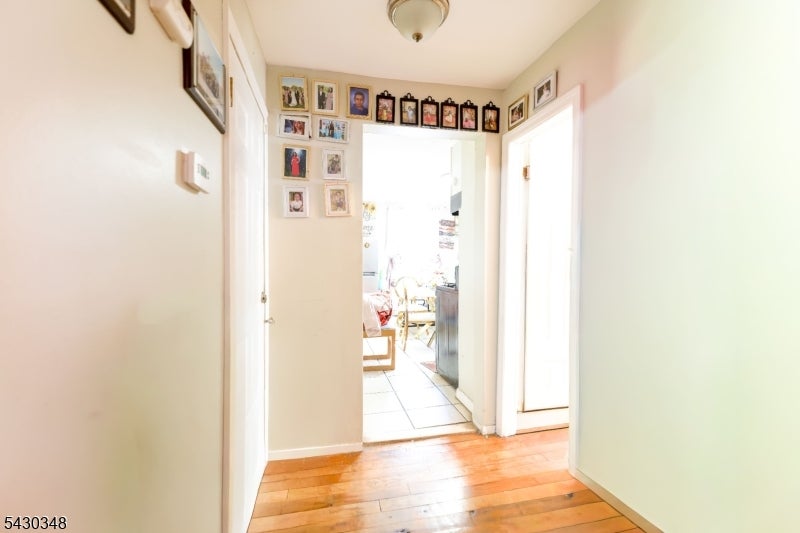
Entry hallway with hardwood floors and framed photographs surrounding the doorway to a bright adjoining room.
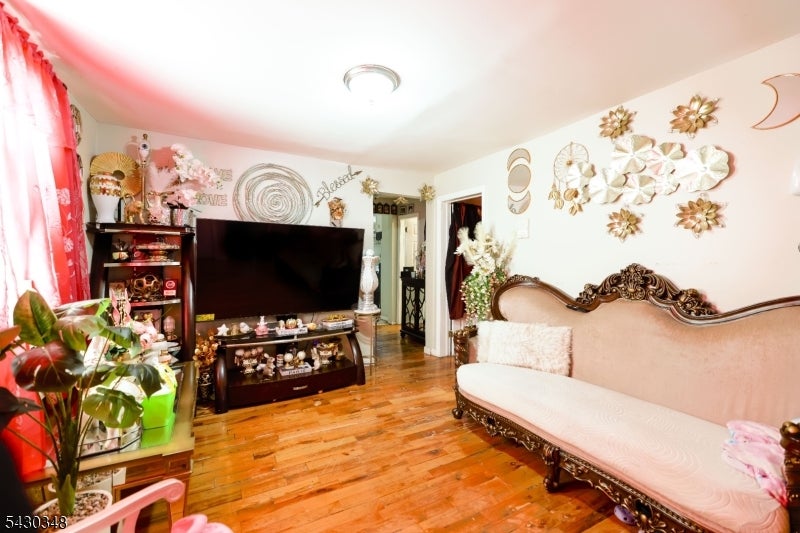
Living room with an ornate pink sofa, large television, and polished hardwood floors.
Kitchen with a white dining table, pale blue cabinets, and a black gas range.
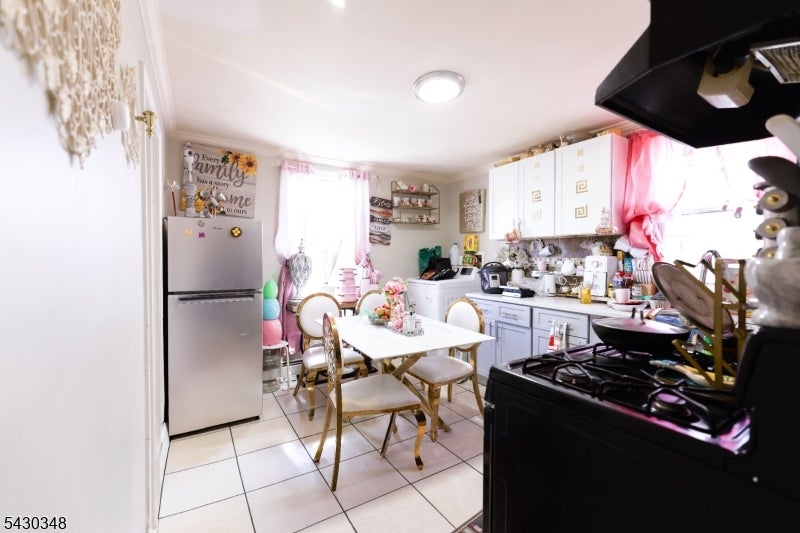
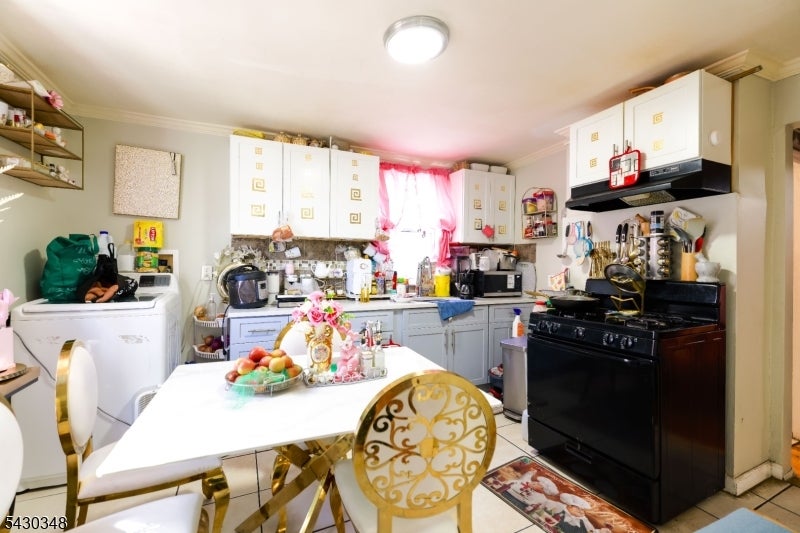
Kitchen with white cabinets, a black range, washing machine, and dining table with ornate gold chairs.
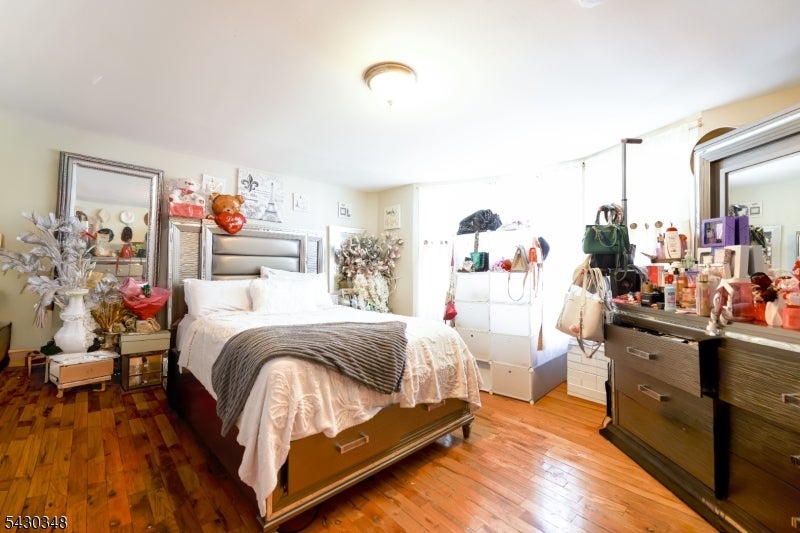
Furnished bedroom with a large bed, warm hardwood floors, and mirrored headboard.
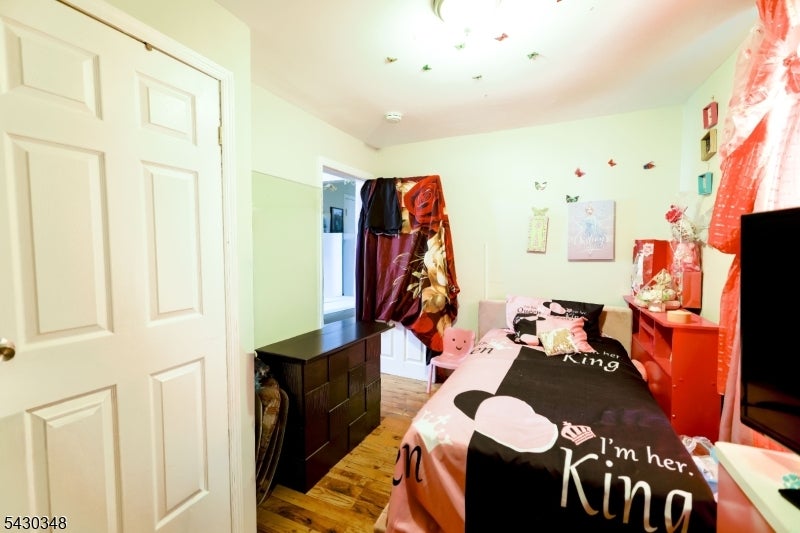
Furnished bedroom with a pink-and-black bedspread, red dresser, and hardwood floor.
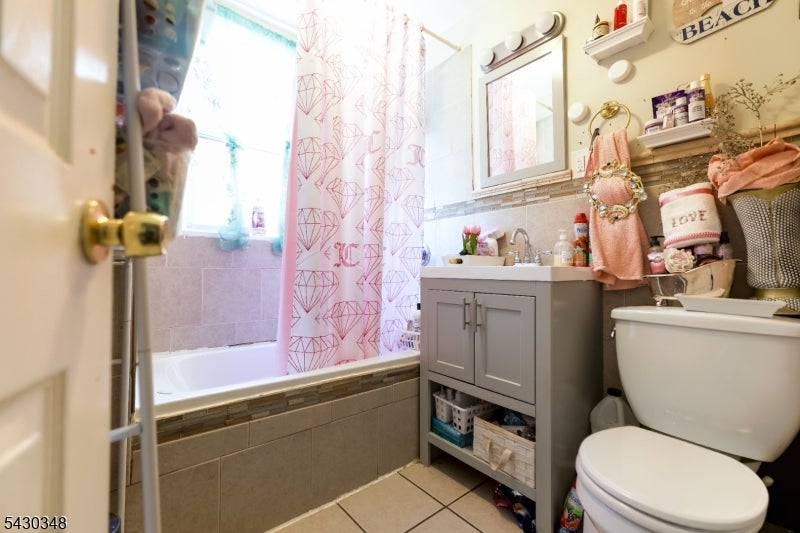
Bathroom with a pink patterned shower curtain, gray vanity, and white toilet.
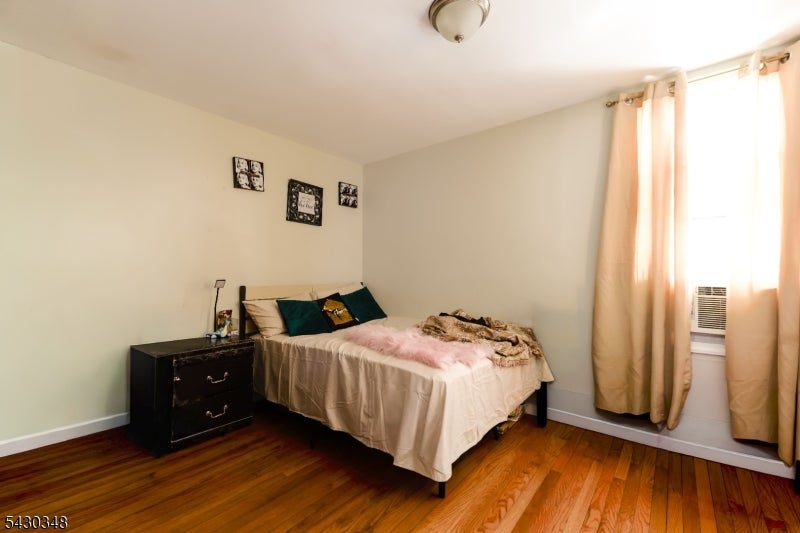
Bedroom with a cream-covered bed, teal pillows, hardwood floors, and peach curtains.
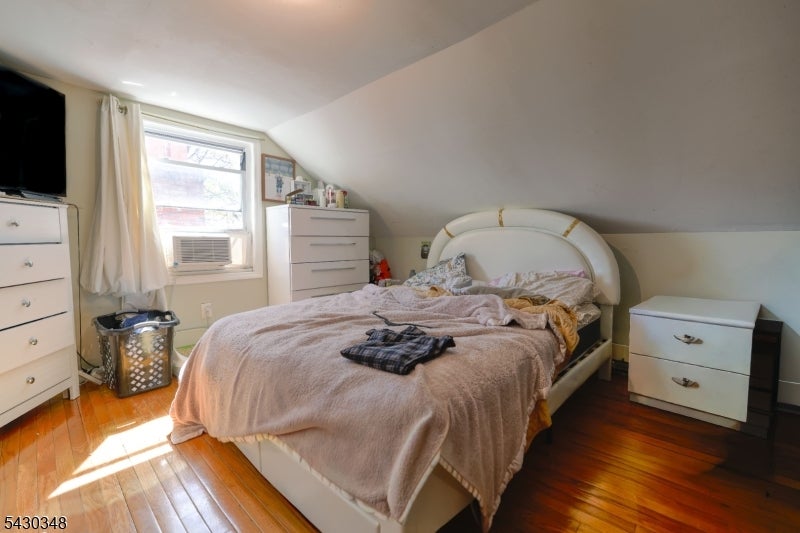
Attic bedroom with a white bed, sloped ceiling, window, and polished hardwood floors.
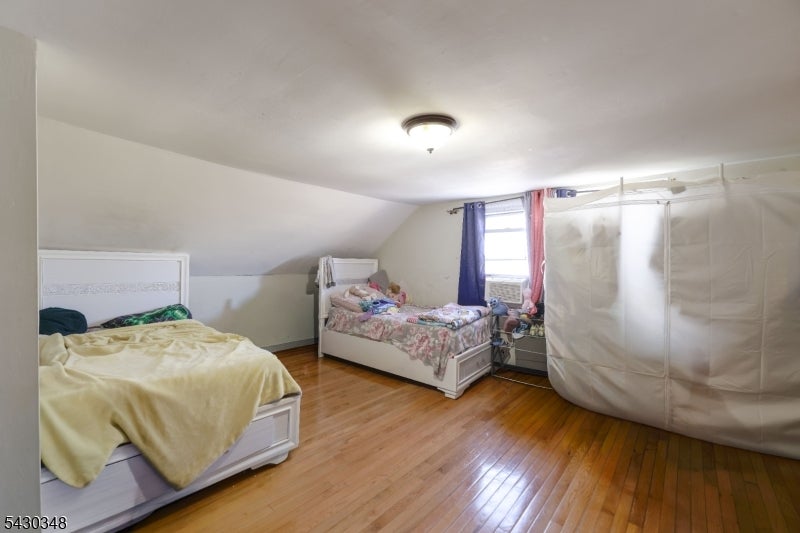
Bedroom with two beds, hardwood floors, a sloped ceiling, and a white fabric divider.
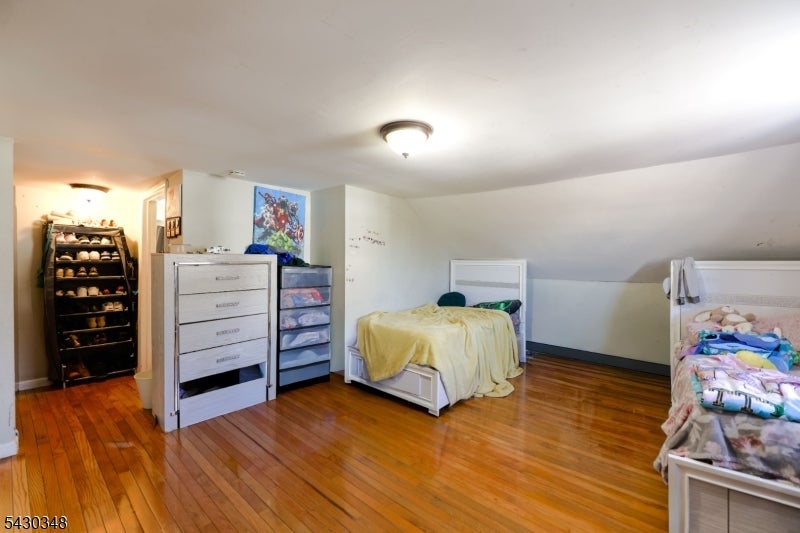
Bedroom with two beds, polished hardwood floors, dressers, and a sloped ceiling.
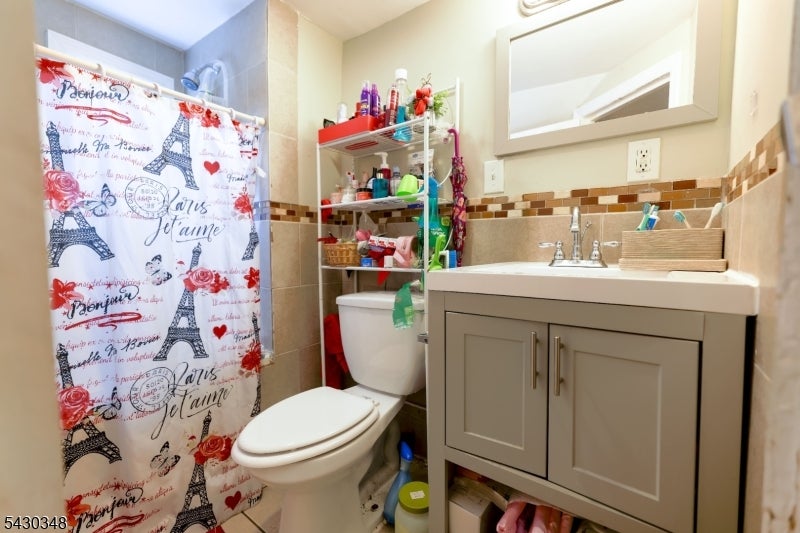
Bathroom with gray vanity, toilet, and Paris-themed shower curtain.
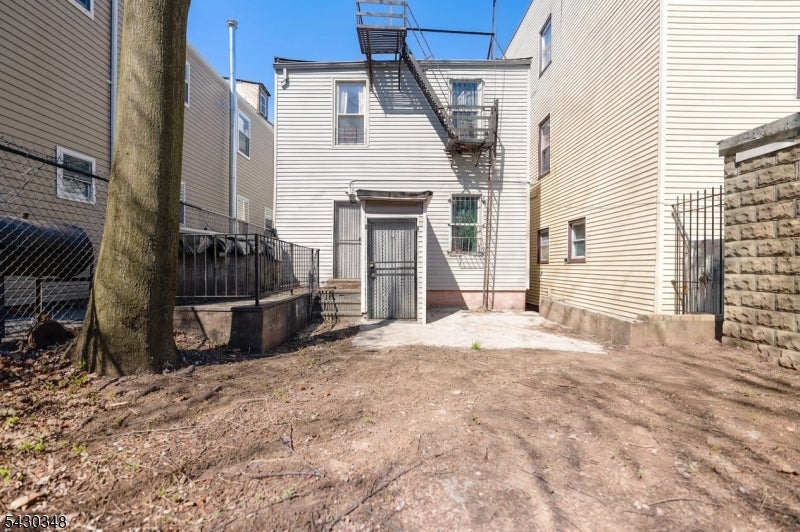
Rear of a multi-story home with a metal fire escape and bare dirt yard.
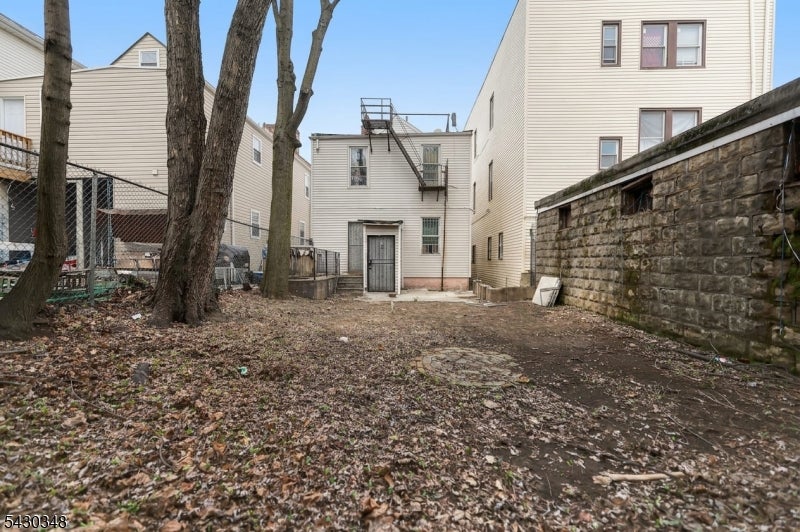
Rear of a multi-story home beyond a leaf-covered yard, with mature trees and a stone retaining wall.
Rear of two-story house beyond bare yard, with stone retaining wall and mature trees.
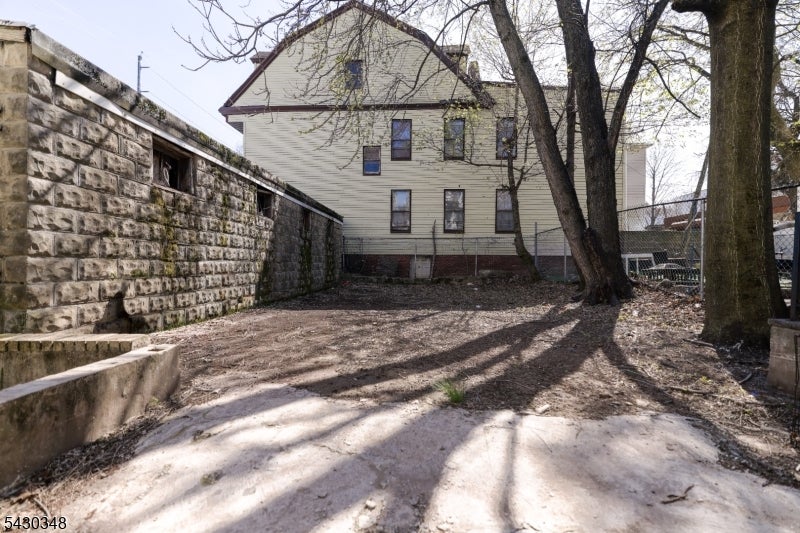
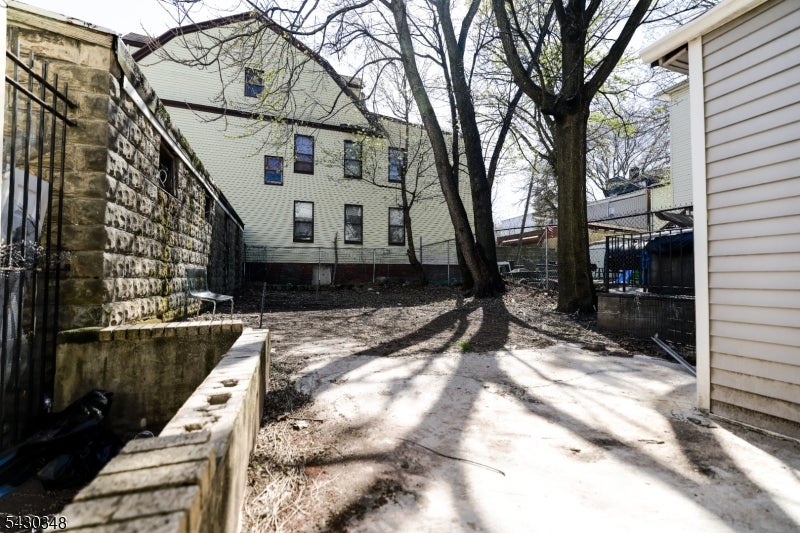
Backyard courtyard with a paved path, leafless trees, and a stone retaining wall.
SEE ALL PHOTOS
Multi-unit home with a raised porch, upper balcony, and bay windows.
Multi-story home with a raised front porch and upper balcony between neighboring houses.
Entryway staircase beside a narrow hallway and dark paneled front door.
Furnished living room with sectional seating, an oversized television, and colorful butterfly wall decals.
Living room with white sectional sofas, pink accents, and a large television.
Hallway with hardwood floors leading to a tiled room, with white doors and a small shelving unit.
Compact kitchen with wooden cabinets, white refrigerator, black stove, and a small table with red chairs.
Kitchen with dark wood cabinets, a black range, tiled floor, and red dining chairs.
Bedroom with patterned white bedding, blue accent pillow, and hardwood floors.
Crowded bedroom with a large white bed, toys, and a television by a bright window.
Bathroom with a marble-patterned shower curtain, gray vanity, and beige tiled walls.
Bedroom with a blue metal bunk bed, superhero-themed bedding, hardwood floors, and wall decals.
Bedroom with a blue metal bunk bed, hardwood floors, and superhero wall decals.
Tiled interior room with a support column, folding table, and open doorway.
Tiled interior room with a television, white table, and louvered door.
Furnished bedroom with a gray daybed, small desk, and pastel rug.
Bedroom with dark bedding, tiled floor, and a television against the back wall.
Shared children's bedroom with two beds, a pink canopy, and a television on a folding table.
Small bedroom with beige walls, tiled floor, a colorful bedspread, and a folding table.
Bathroom with a white vanity, toilet, bathtub, and dark patterned shower curtain.
Staircase with dark steps and a black metal railing leading to a bright upper landing.
Entry hallway with hardwood floors and framed photographs surrounding the doorway to a bright adjoining room.
Living room with an ornate pink sofa, large television, and polished hardwood floors.
Kitchen with a white dining table, pale blue cabinets, and a black gas range.
Kitchen with white cabinets, a black range, washing machine, and dining table with ornate gold chairs.
Furnished bedroom with a large bed, warm hardwood floors, and mirrored headboard.
Furnished bedroom with a pink-and-black bedspread, red dresser, and hardwood floor.
Bathroom with a pink patterned shower curtain, gray vanity, and white toilet.
Bedroom with a cream-covered bed, teal pillows, hardwood floors, and peach curtains.
Attic bedroom with a white bed, sloped ceiling, window, and polished hardwood floors.
Bedroom with two beds, hardwood floors, a sloped ceiling, and a white fabric divider.
Bedroom with two beds, polished hardwood floors, dressers, and a sloped ceiling.
Bathroom with gray vanity, toilet, and Paris-themed shower curtain.
Rear of a multi-story home with a metal fire escape and bare dirt yard.
Rear of a multi-story home beyond a leaf-covered yard, with mature trees and a stone retaining wall.
Rear of two-story house beyond bare yard, with stone retaining wall and mature trees.
Backyard courtyard with a paved path, leafless trees, and a stone retaining wall.
For Sale

58 11Th Ave

58 11Th Ave, Newark City, NJ 07107

$615,000
Spacious and income-producing two-family home located in Newark's desirable Fairmount neighborhood, offering an excellent opportunity for both owner-occupants and investors - ideal for buyers looking to offset their mortgage with rental income. This well-maintained property features two oversized units with a total of 6 bedrooms and 2 full bathrooms, plus a fully finished basement providing additional flexible living space. The first unit offers 3 bedrooms and 2 full bathrooms, including a finished lower level with bonus rooms and a separate entrance. The second unit features an expansive 3-bedroom, 2-bath layout with a finished attic, providing additional usable space. Additional highlights include hardwood, vinyl, and tile flooring throughout, laundry area and ample storage spaces, private balcony space, and separate utilities. Whether you're looking to live in one unit while generating rental income from the other or expand your investment portfolio, this versatile multi-family property offers space, functionality, and long-term value in a prime Newark location. Eligible buyers may qualify for down payment and closing cost assistance programs, enhancing overall affordability.

6
beds

2
baths

19,998 Sq.Ft. LIVING AREA

2,613.6 Sq.Ft. lot

Carlos Beltran

Carlos Beltran

Features & Amenities

Interior

  • total bedrooms6
  • Total bathrooms2
  • full bathrooms2

Area & Lot

  • Status For Sale
  • Living Area19,998 Sq.Ft.
  • Lot Area2,613.6 Sq.Ft.
  • MLS® ID4051251
  • TypeMulti-Family
  • YEAR BUILT1897
  • Architecture Styles1-One Story

Exterior

  • STORIES1
  • water SourcePublic
  • utilitiesNatural Gas Available
  • roofAsphalt
  • parkingOn Street
  • HEAT TYPEForced Air, Natural Gas
  • AIR CONDITIONINGCentral Air
  • sewerPublic Sewer

Financial

  • Sales Price$615,000
  • Real Estate Tax $5,686/yr
Multi-story home with a raised front porch and upper balcony between neighboring houses.

Schedule a Showing

I would love to show you our beautiful property. Please select your preferred date and time below. I will be in touch shortly to confirm your appointment.

Schedule a Showing

I would love to show you our beautiful property. Please select your preferred date and time below. I will be in touch shortly to confirm your appointment.

Thank you for your interest in 58 11Th Ave, Newark City, NJ 07107. We are reviewing your request and will be in touch shortly!

Mortgage Calculator

Estimate your monthly mortgage payment, including the principal and interest, property taxes, and HOA. Adjust the values to generate a more accurate rate.

All estimates are provided for informational purposes only. Actual amounts may vary.
$0,000 Your Payment 20 15 65
$0,000 Your Payment

Work With Carlos

With over two decades of expertise as a seasoned attorney and licensed Broker Associate/Real Estate Agent, Carlos brings a wealth of knowledge to guide you through the intricacies of the New York, New Jersey, and Florida markets. Elevate your investments with Carlos Beltran today.