Modern multi-story residence with a gray facade, large windows, and garage, shown in a dusk rendering.
Modern multi-story residence with a stone facade, rooftop greenery, and black-framed windows.
Modern multistory home with a recessed balcony, large windows, and an attached garage.
Modern multi-story home with a gray facade, tall windows, and wood accents at dusk
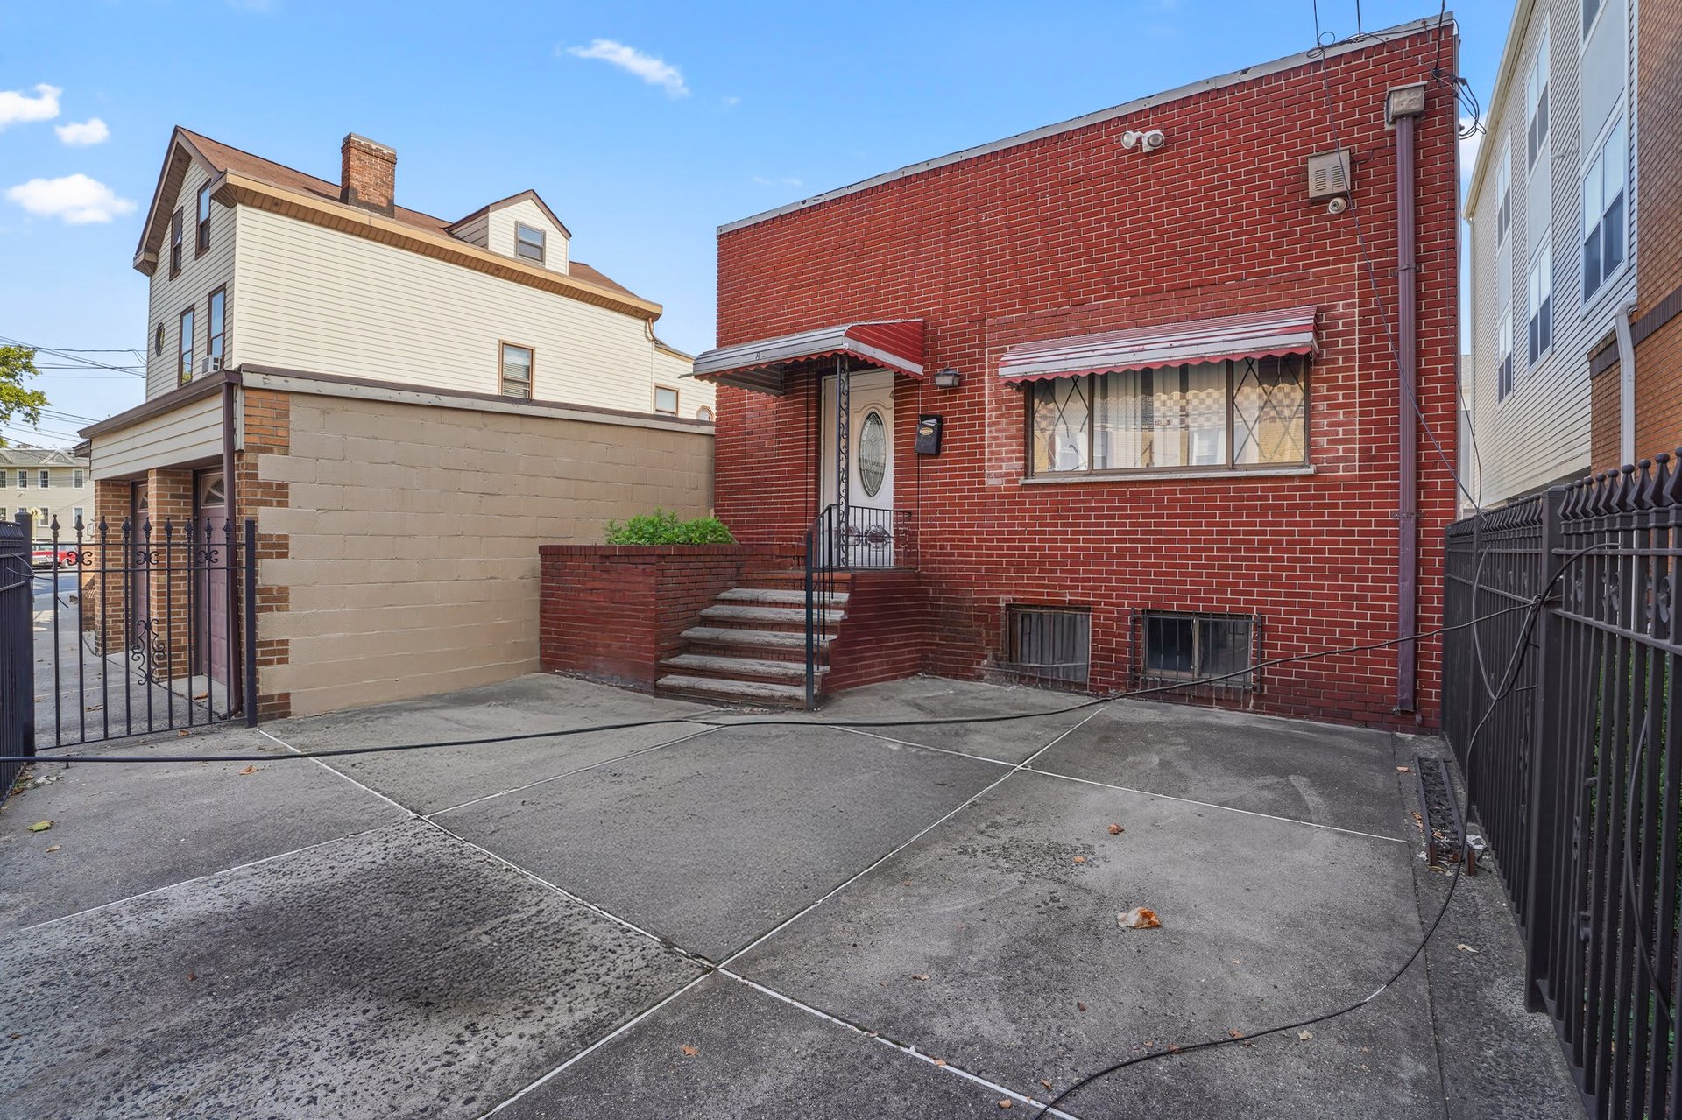
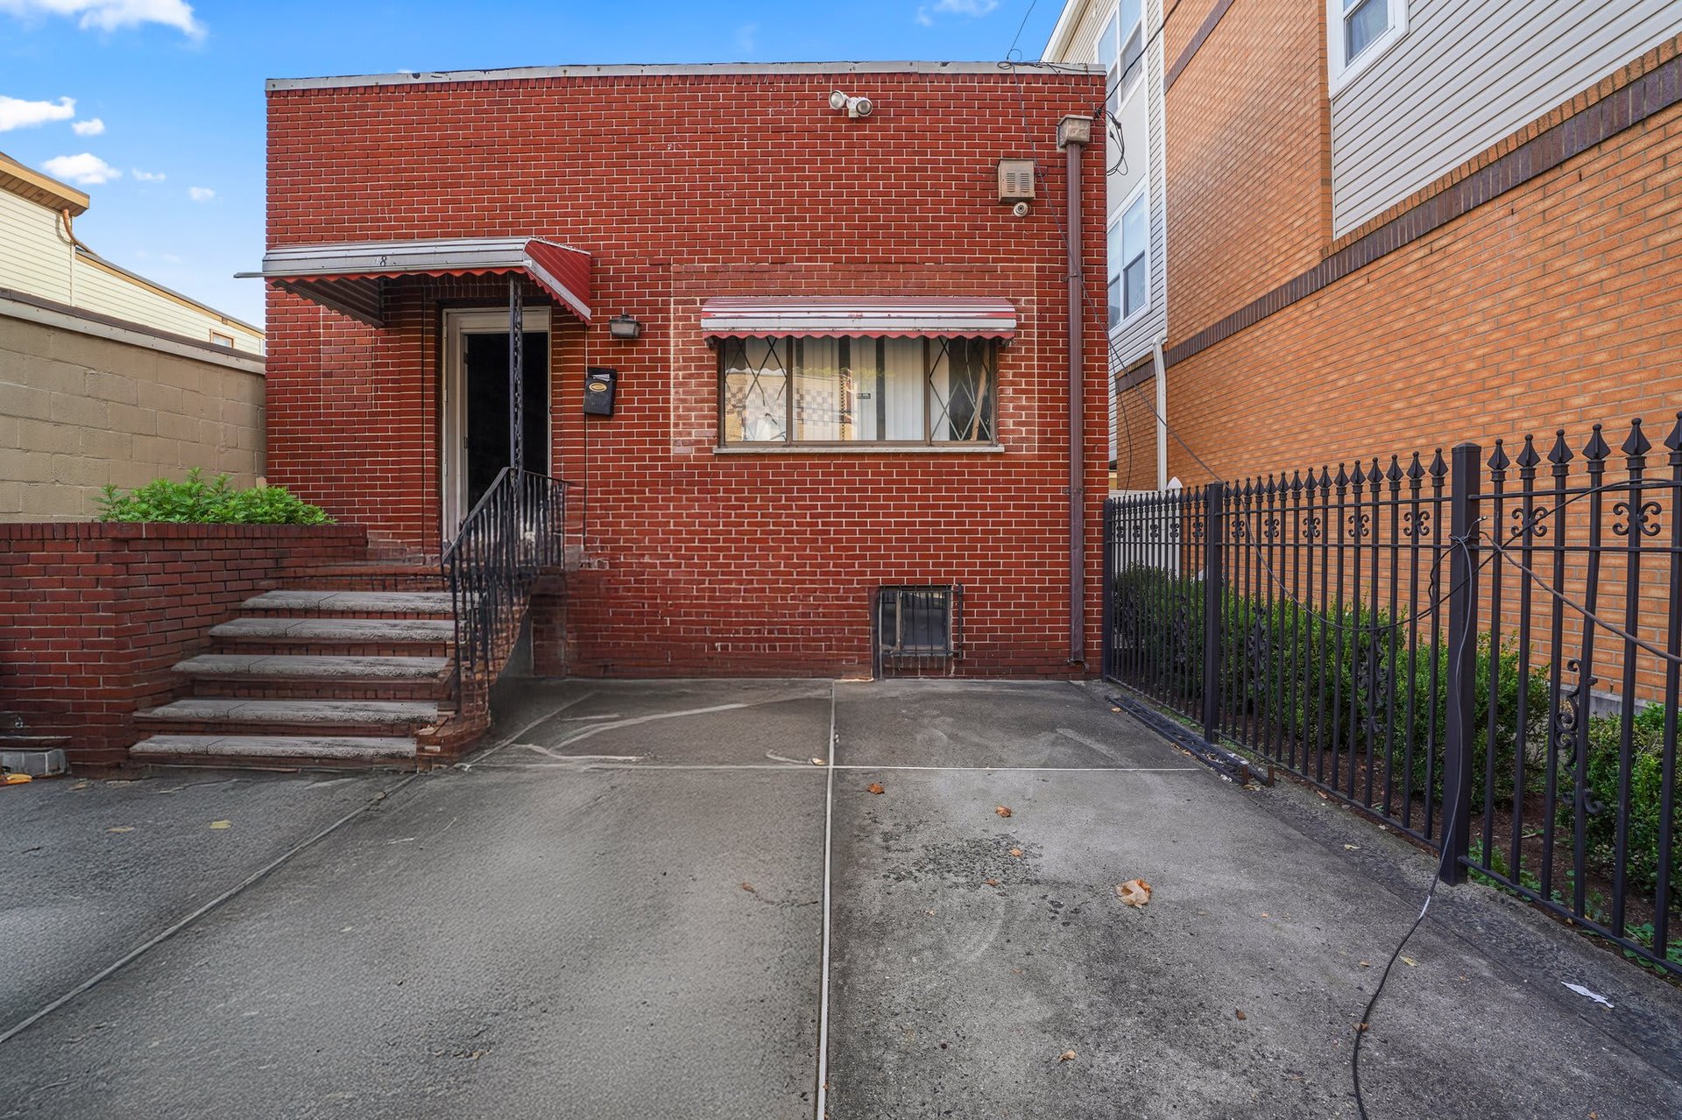
Red-brick home with raised entrance steps, concrete driveway, and black iron fencing.
Red-brick building with a raised entrance and awnings beside a paved, fenced courtyard.
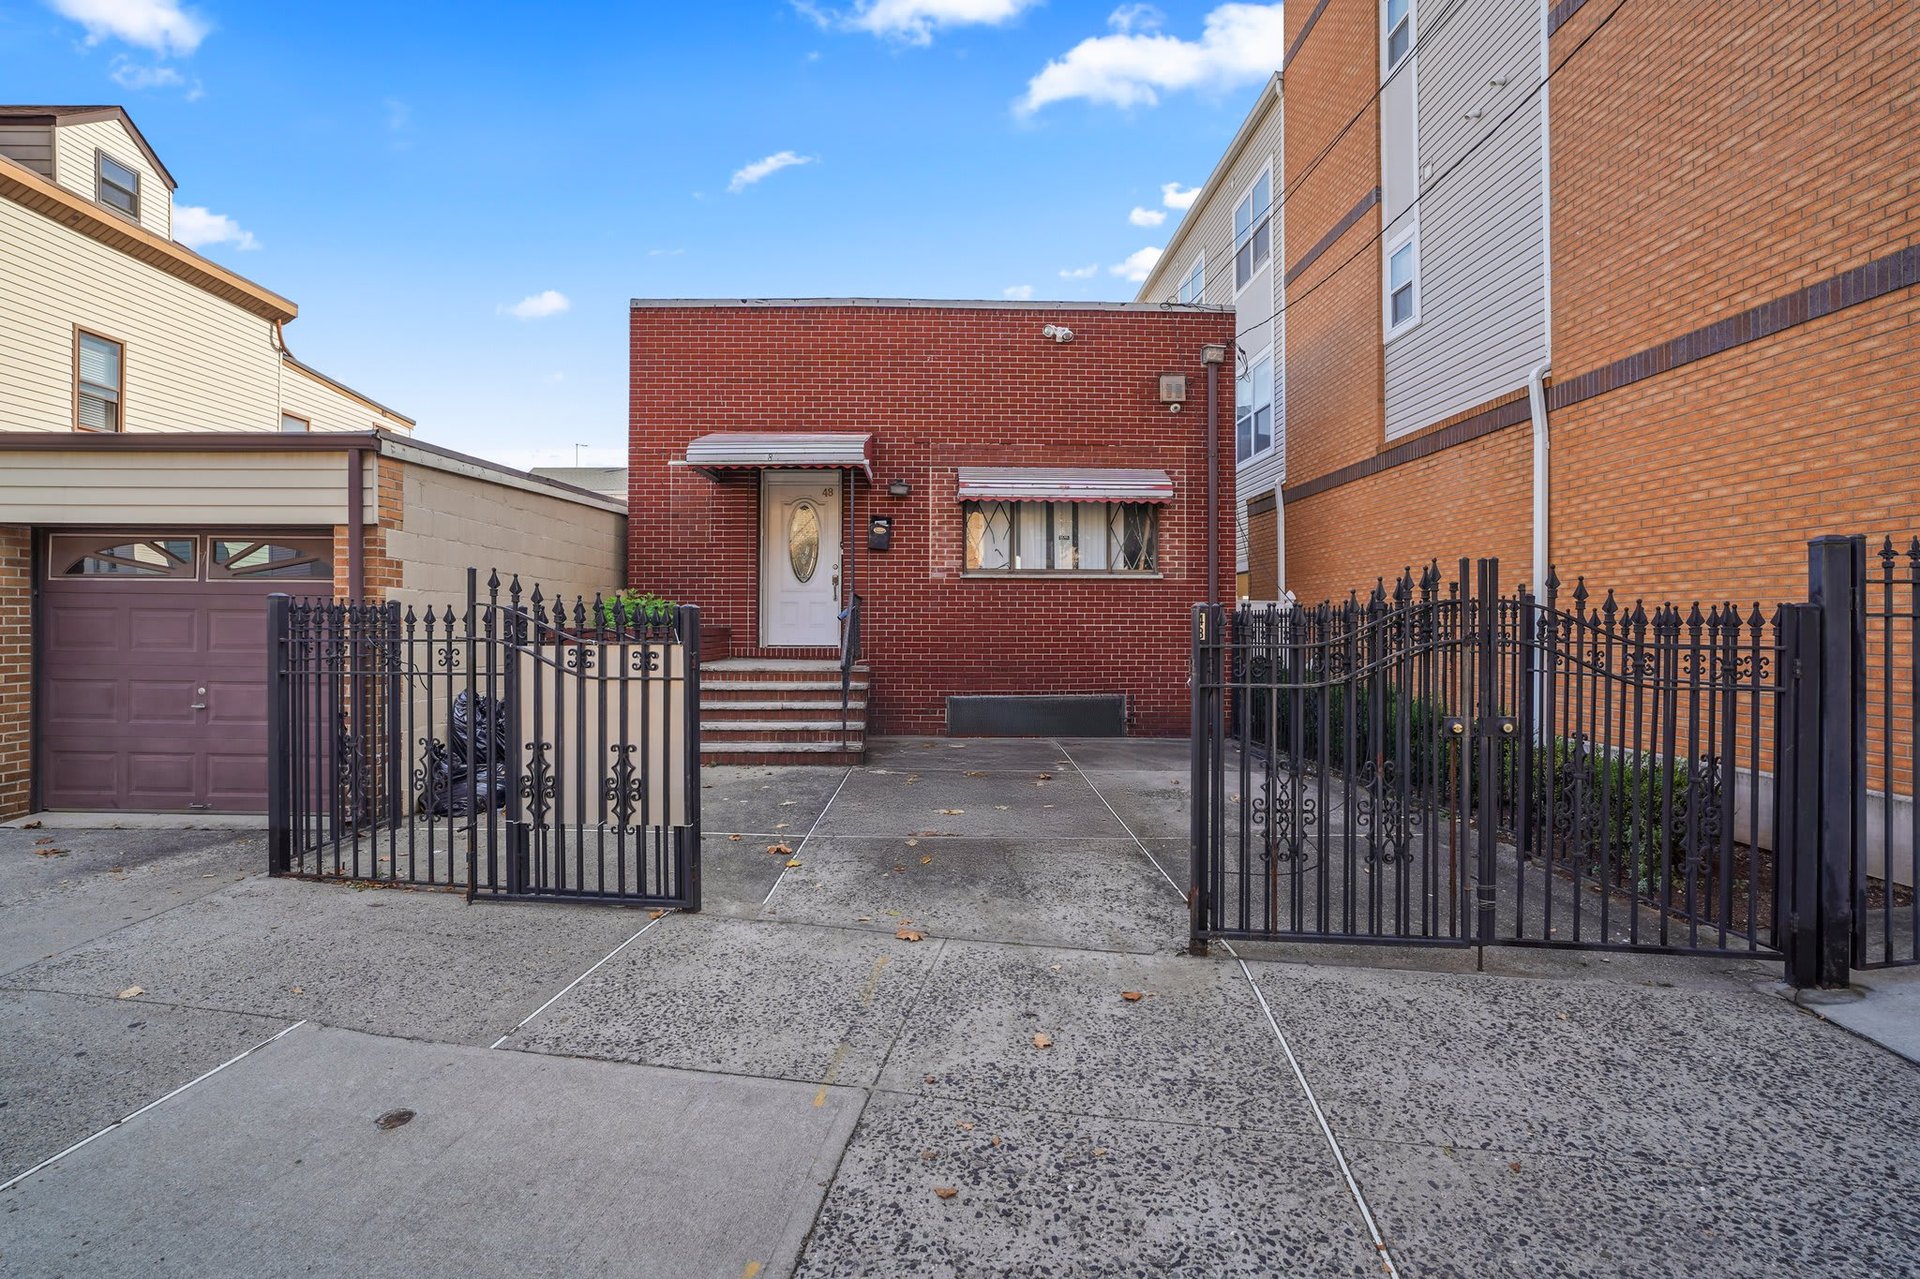
Red-brick home behind an open wrought-iron gate, with a concrete driveway and white front door.
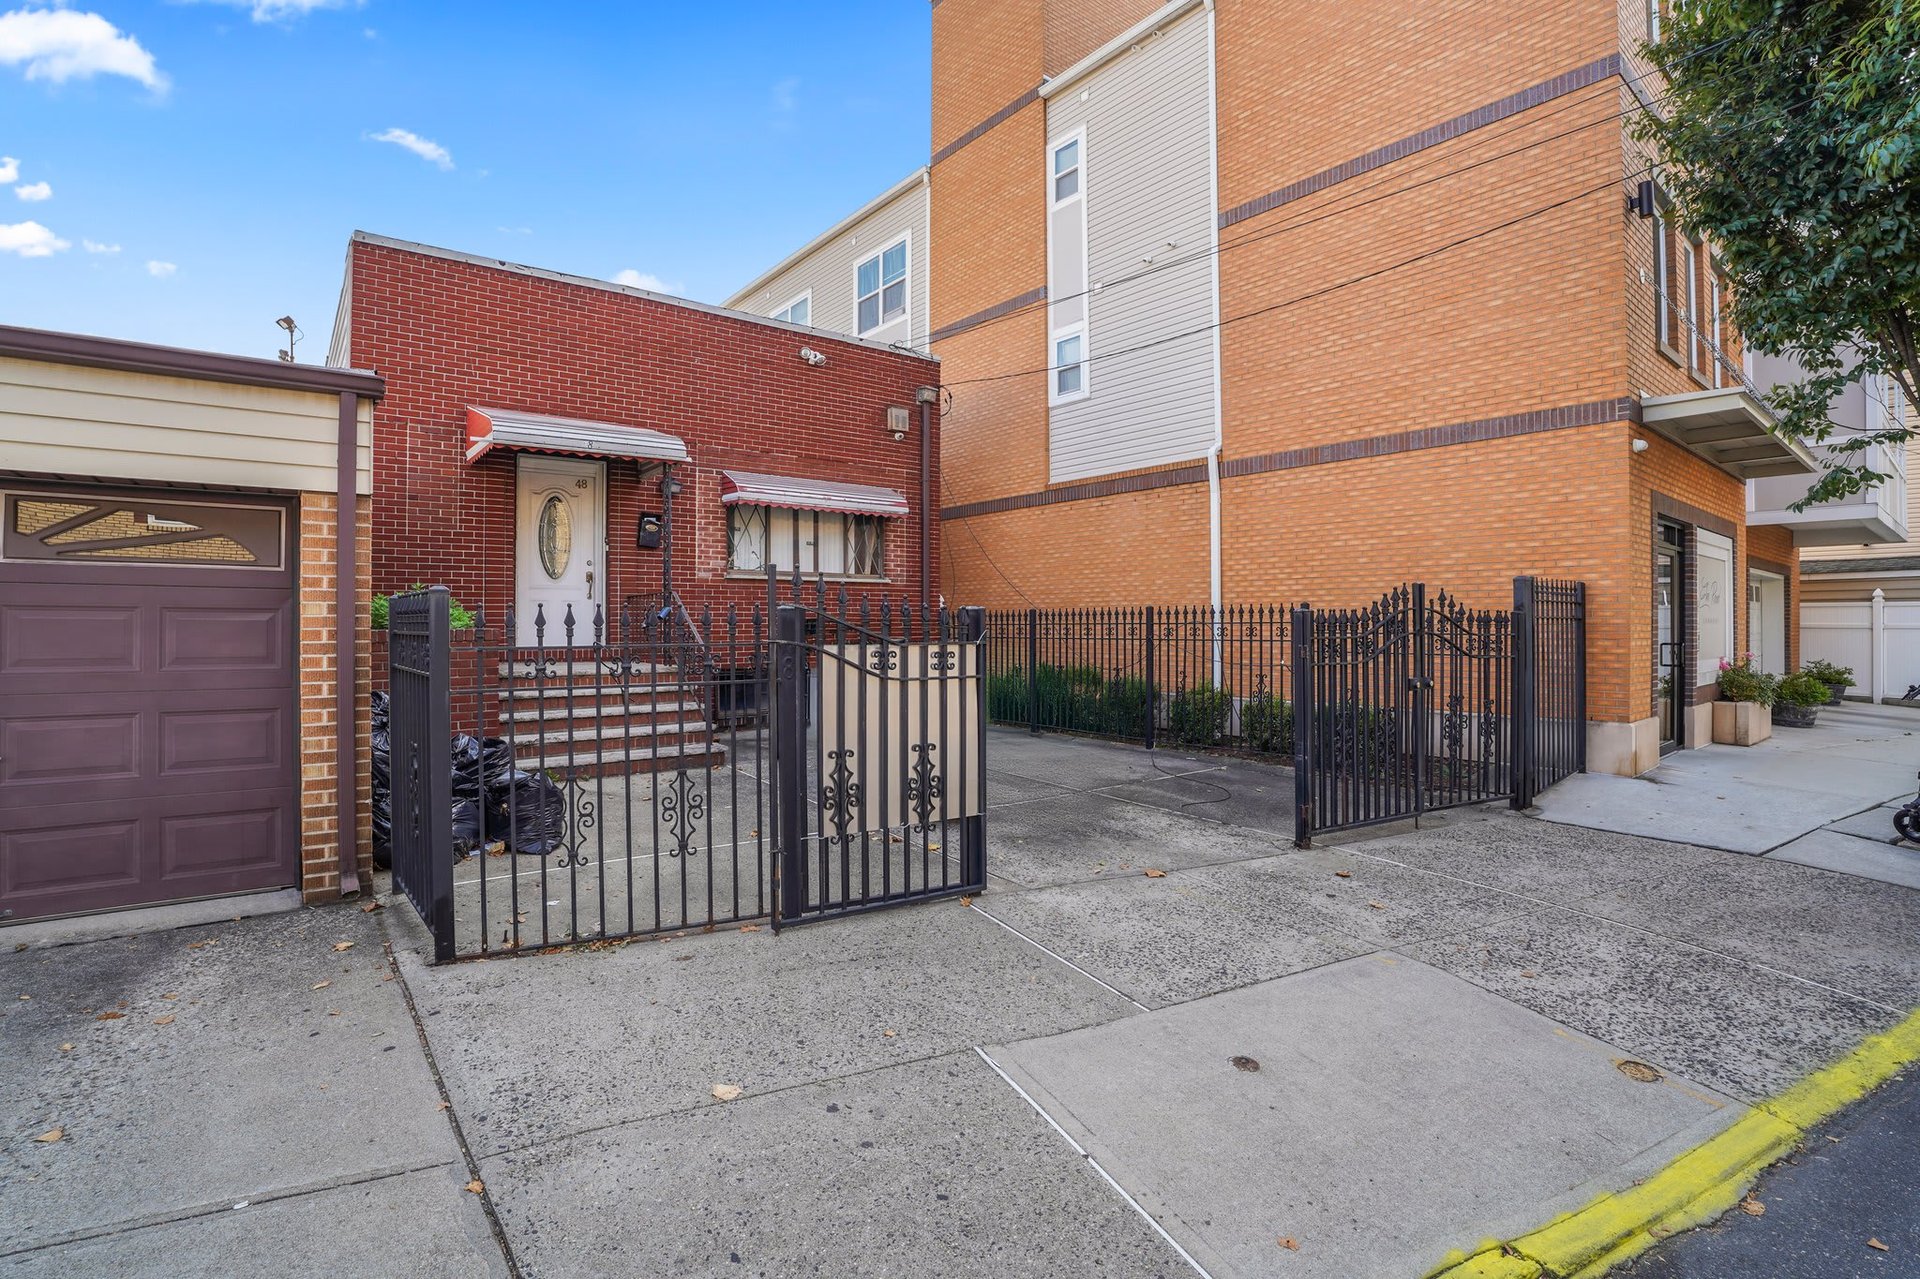
Brick home with a white front door, entry steps, black metal fencing, and a garage at left.
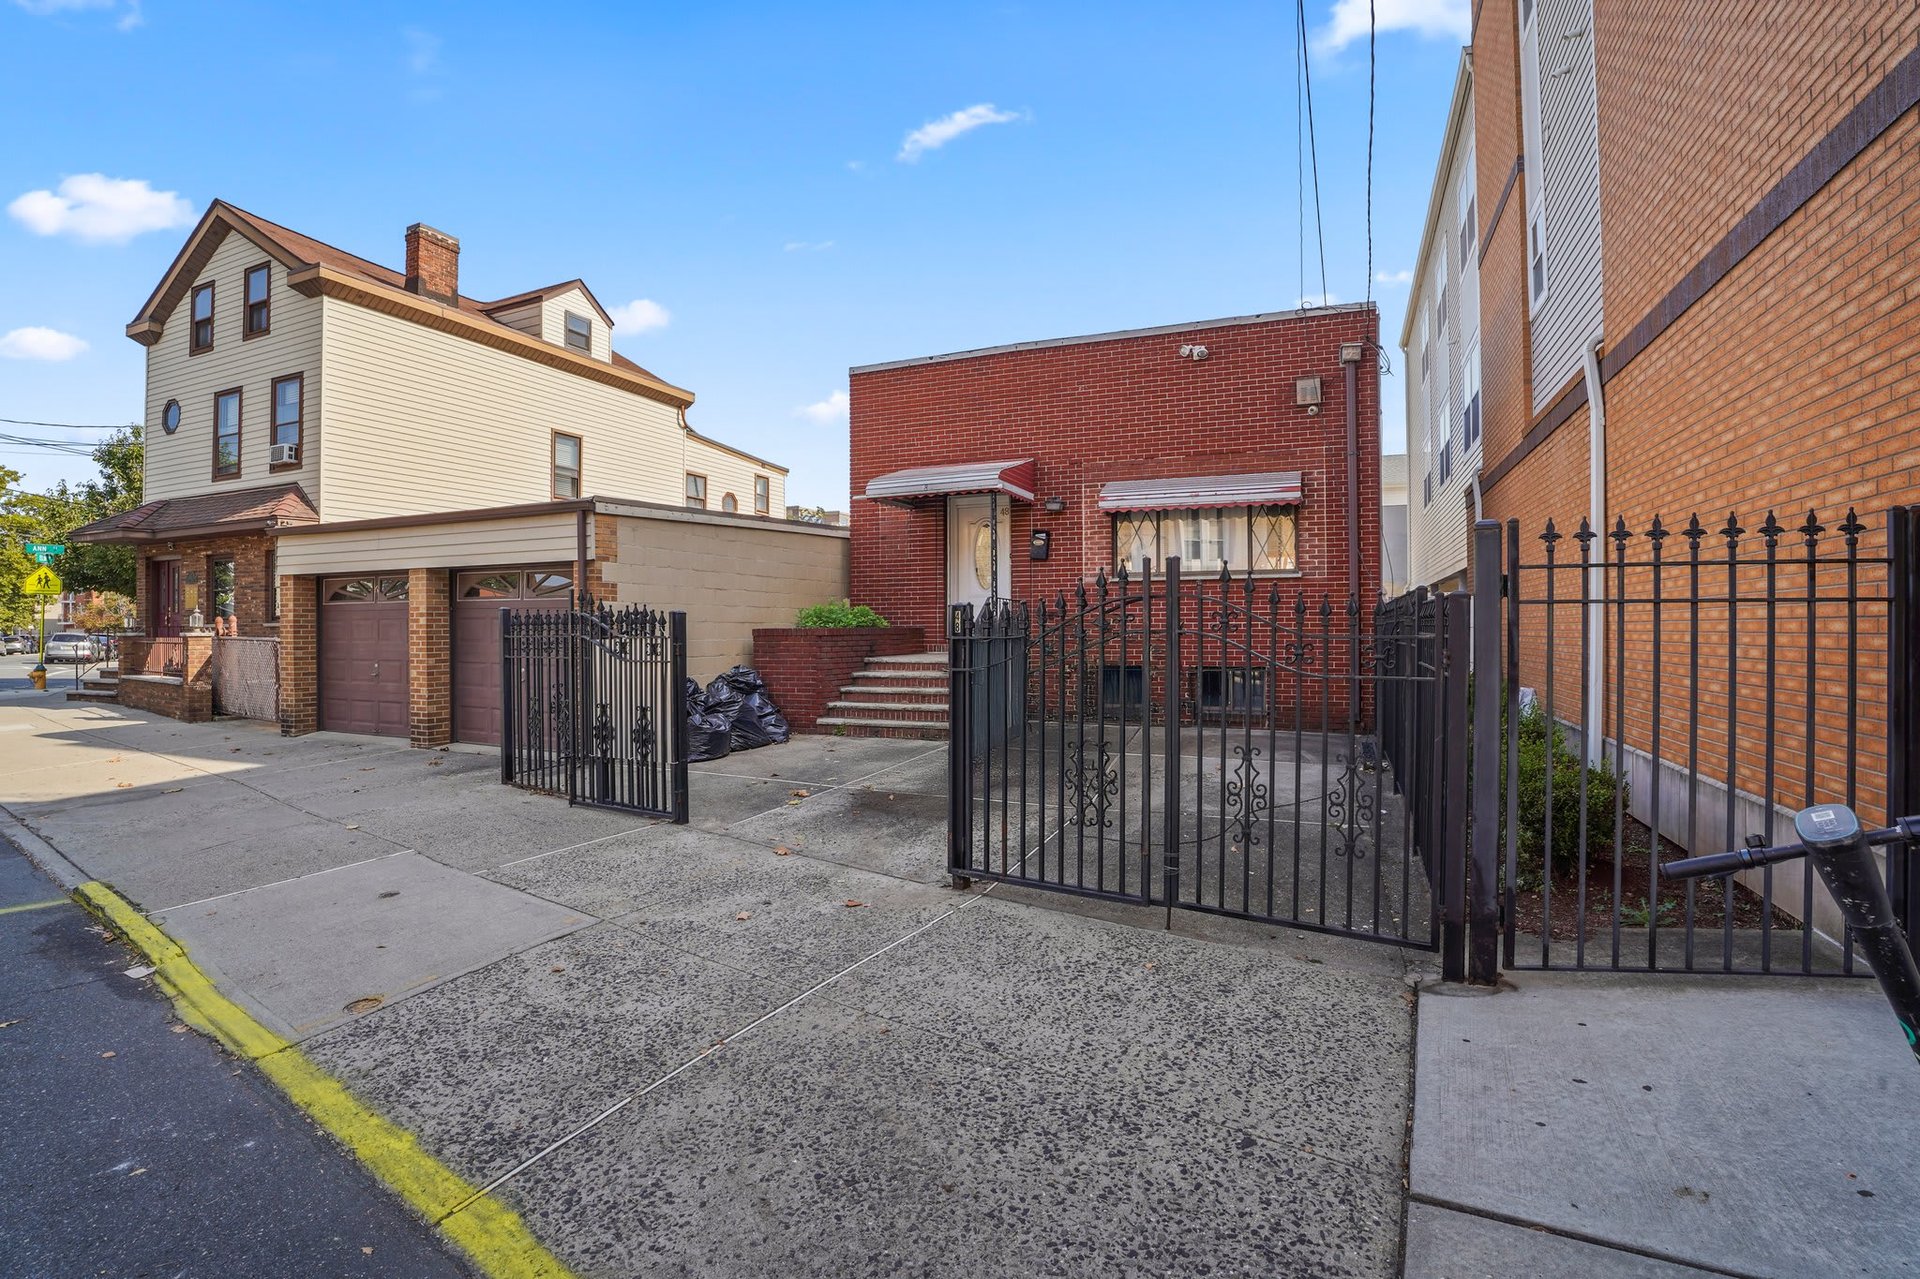
Red-brick property with a gated courtyard and black metal fence along the sidewalk.
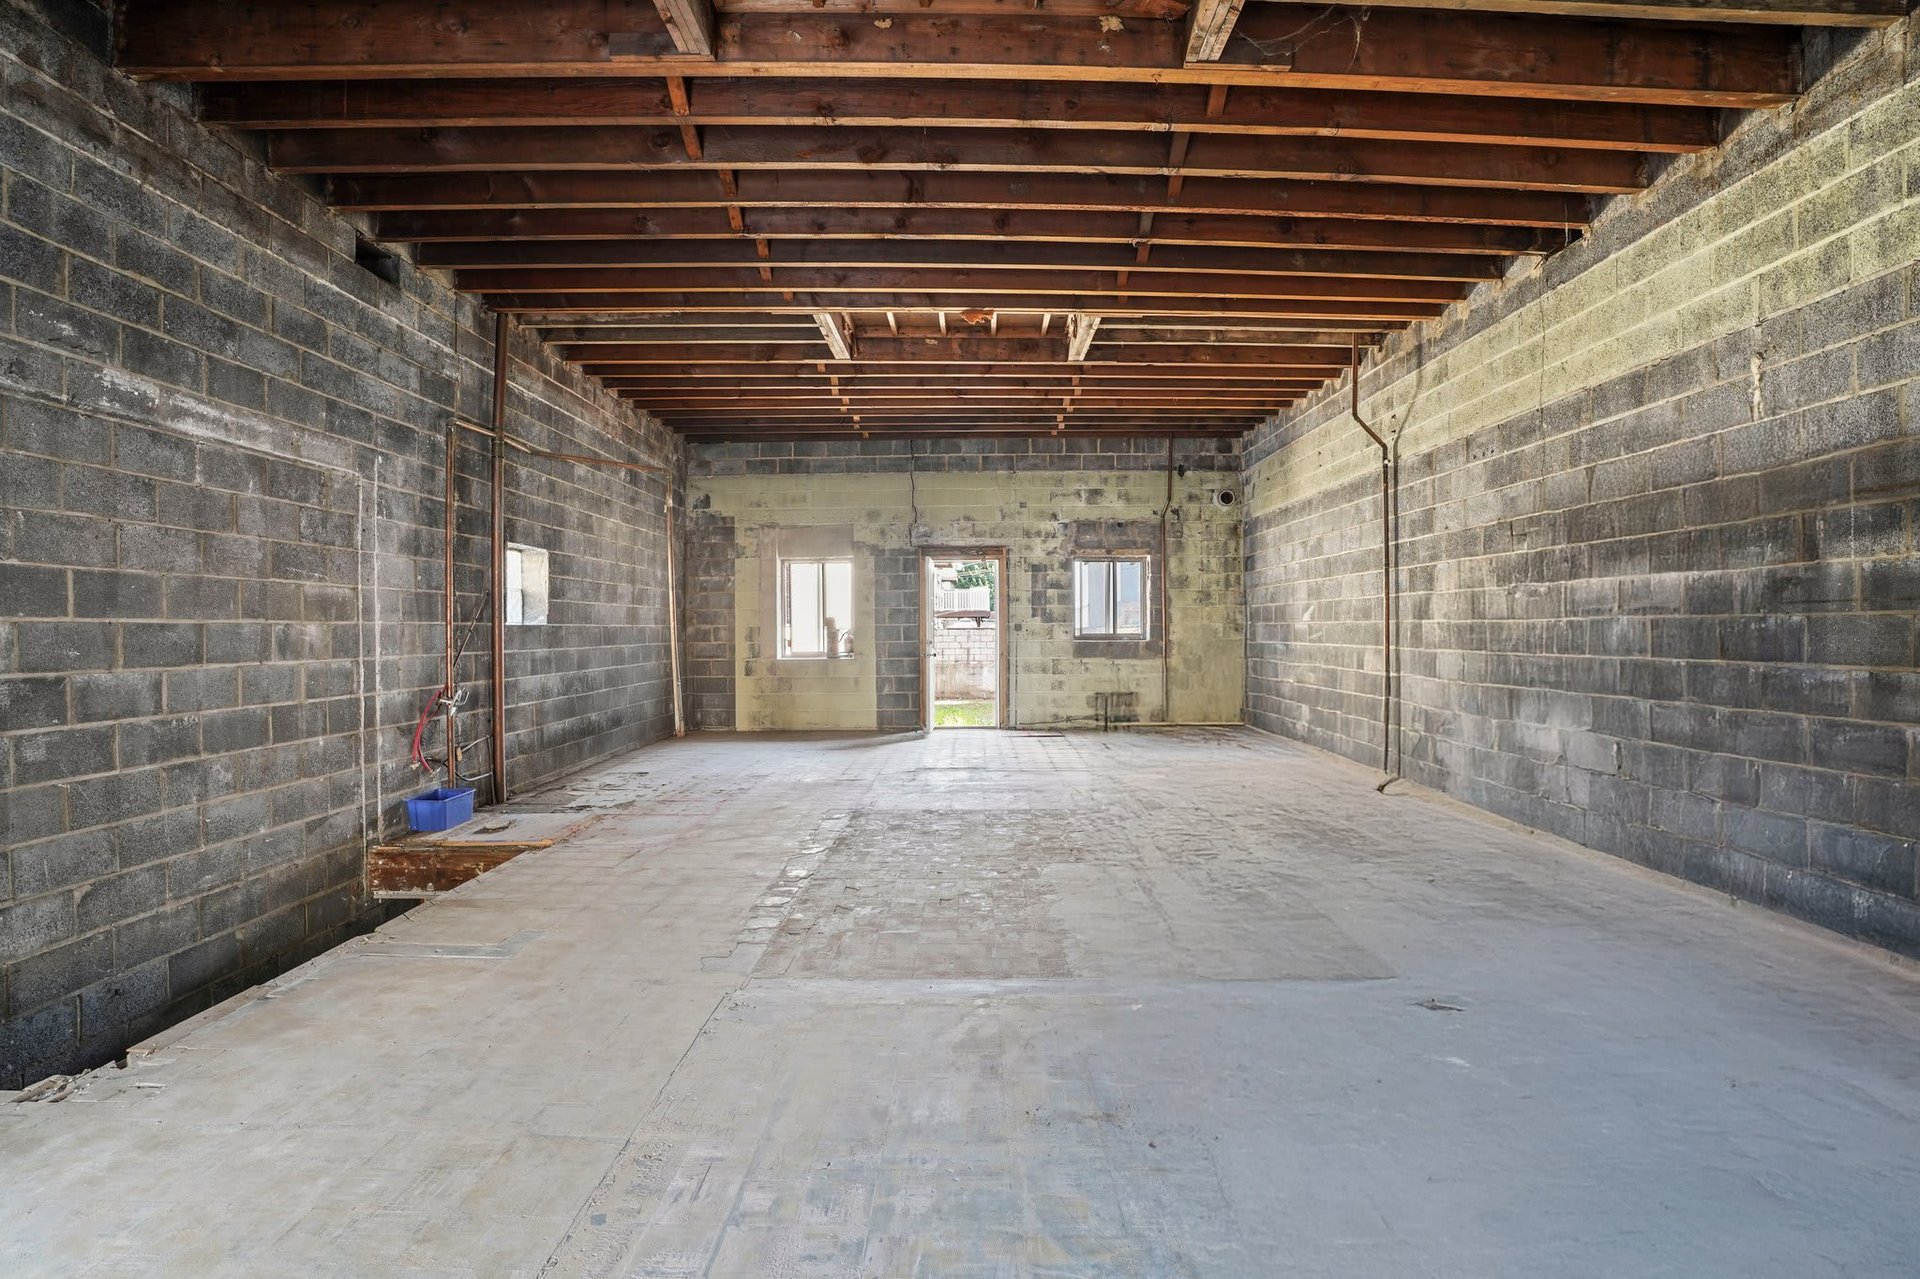
Unfinished garage-like interior with concrete block walls, exposed ceiling joists, and a bare floor.
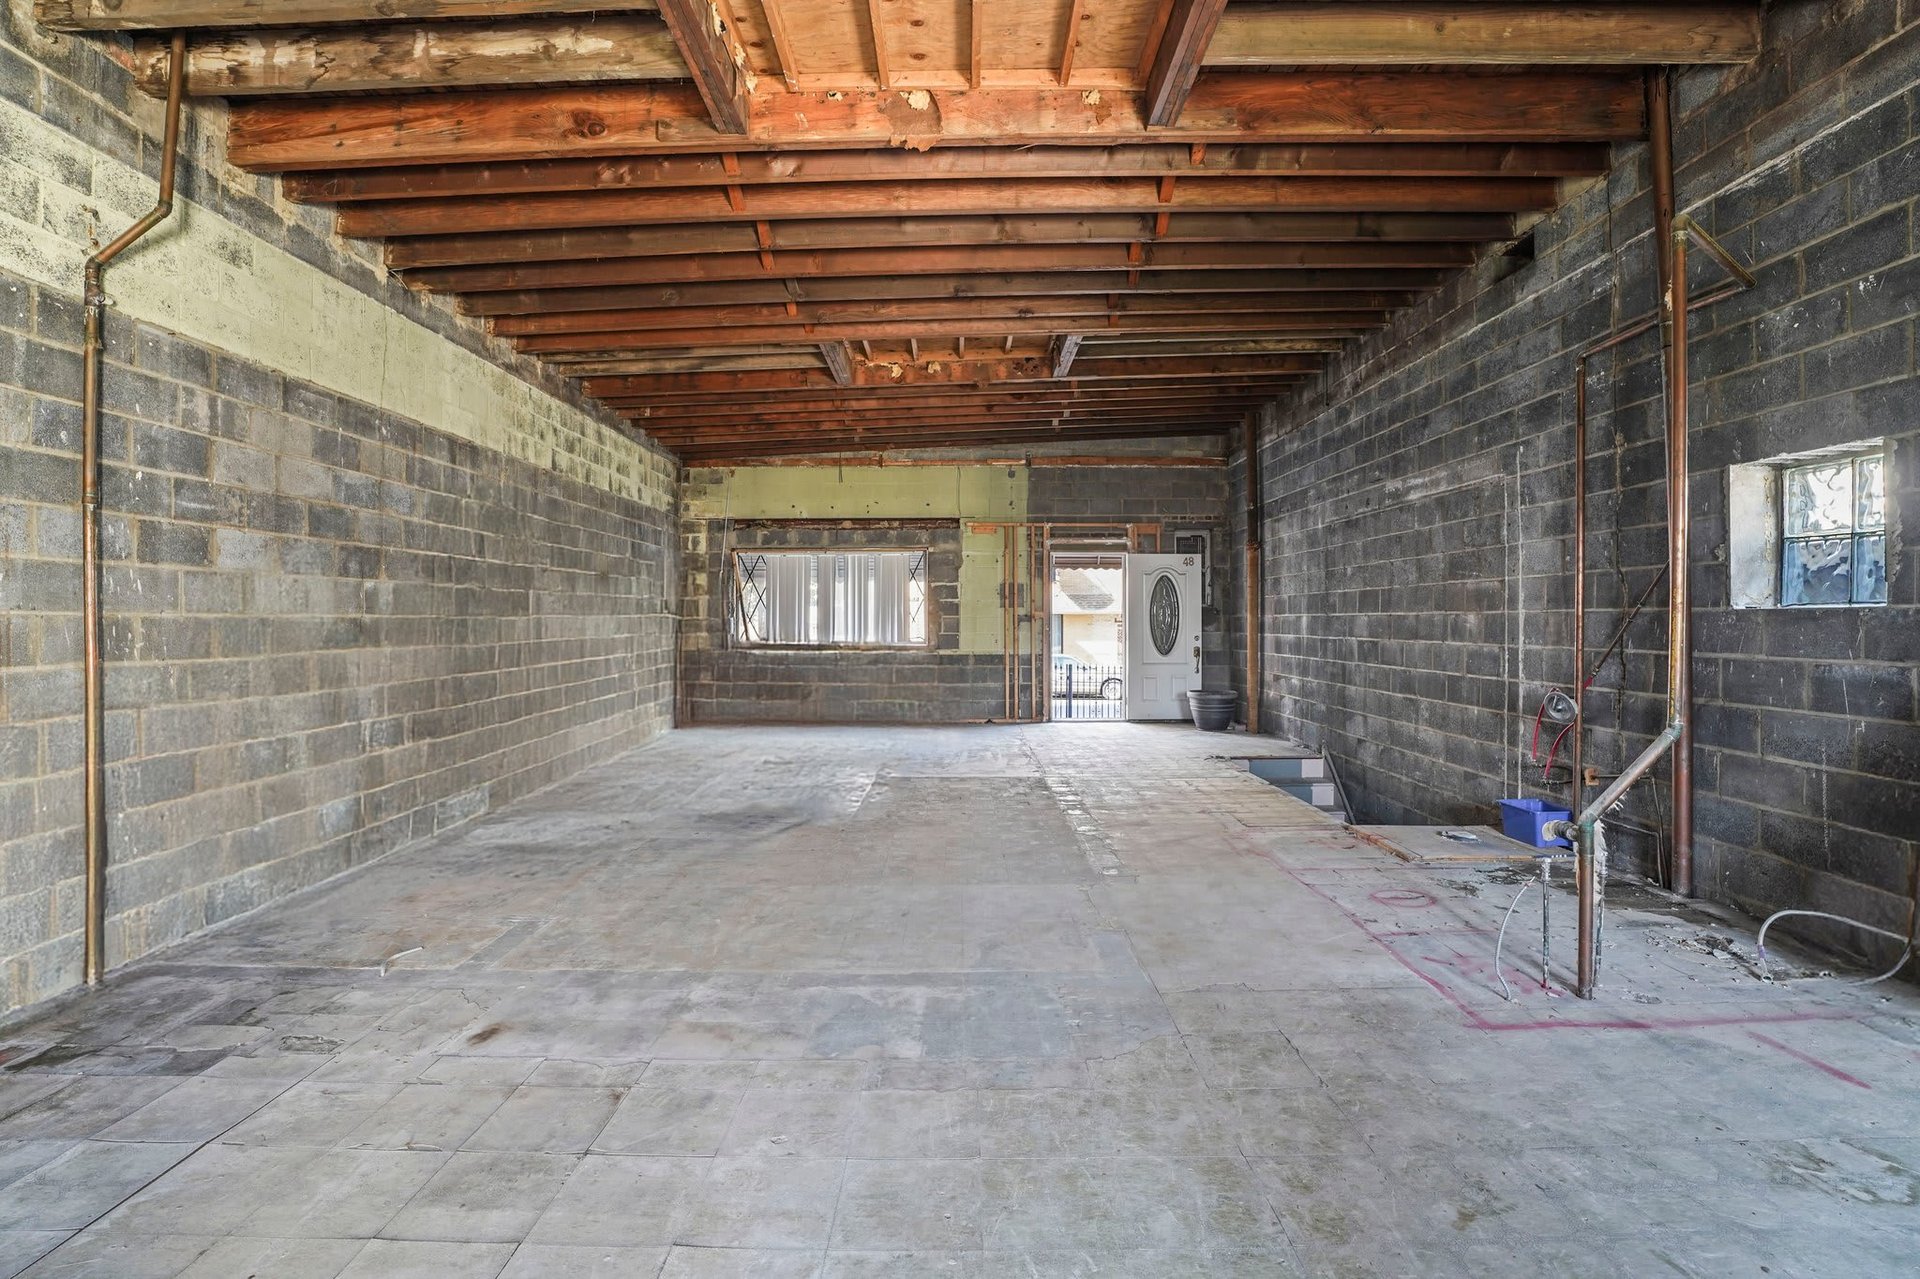
Unfinished garage with concrete-block walls, exposed wooden beams, and an open doorway.
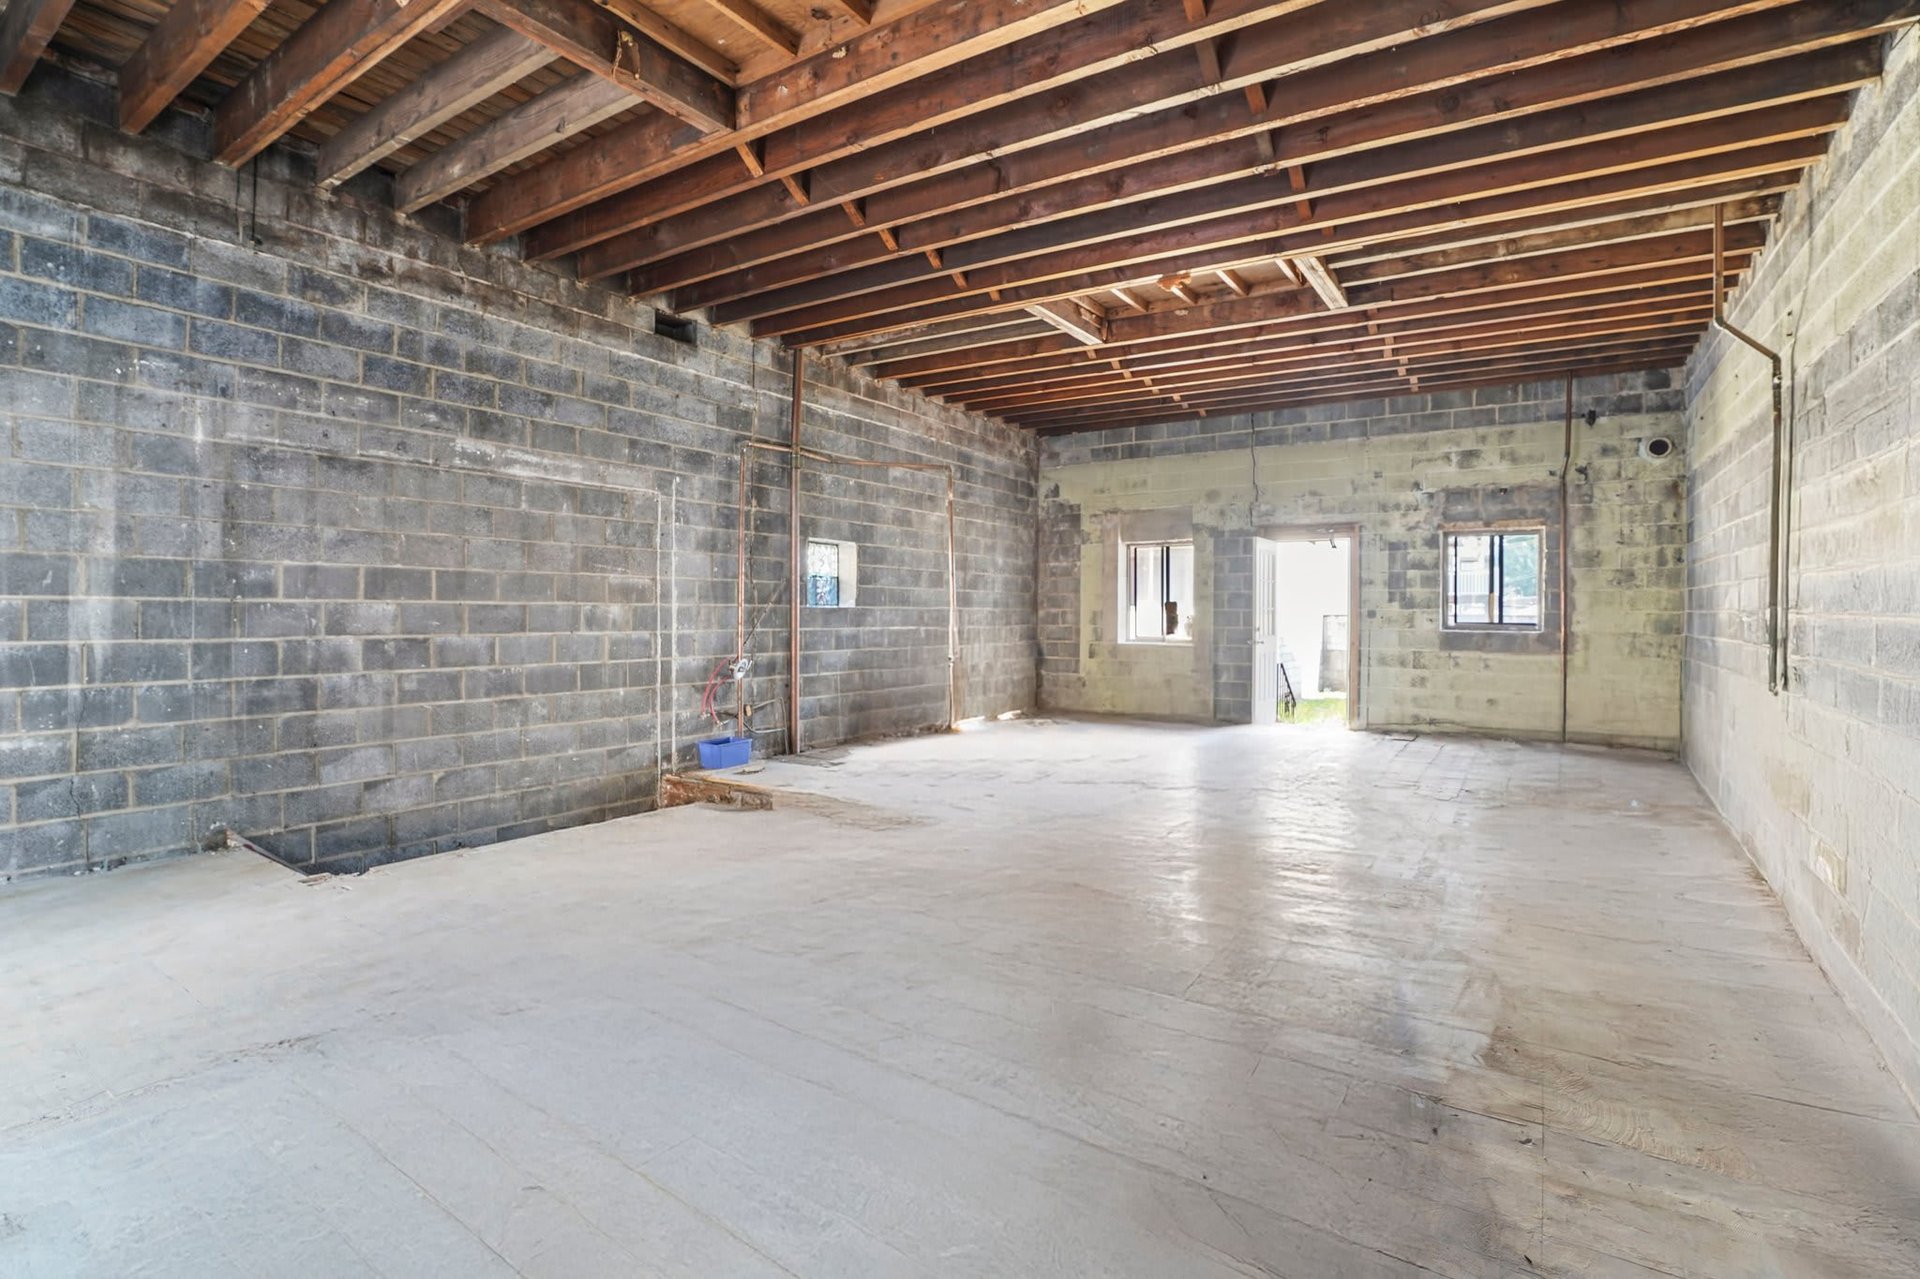
Unfinished basement with exposed wooden joists, cinderblock walls, and a concrete floor.
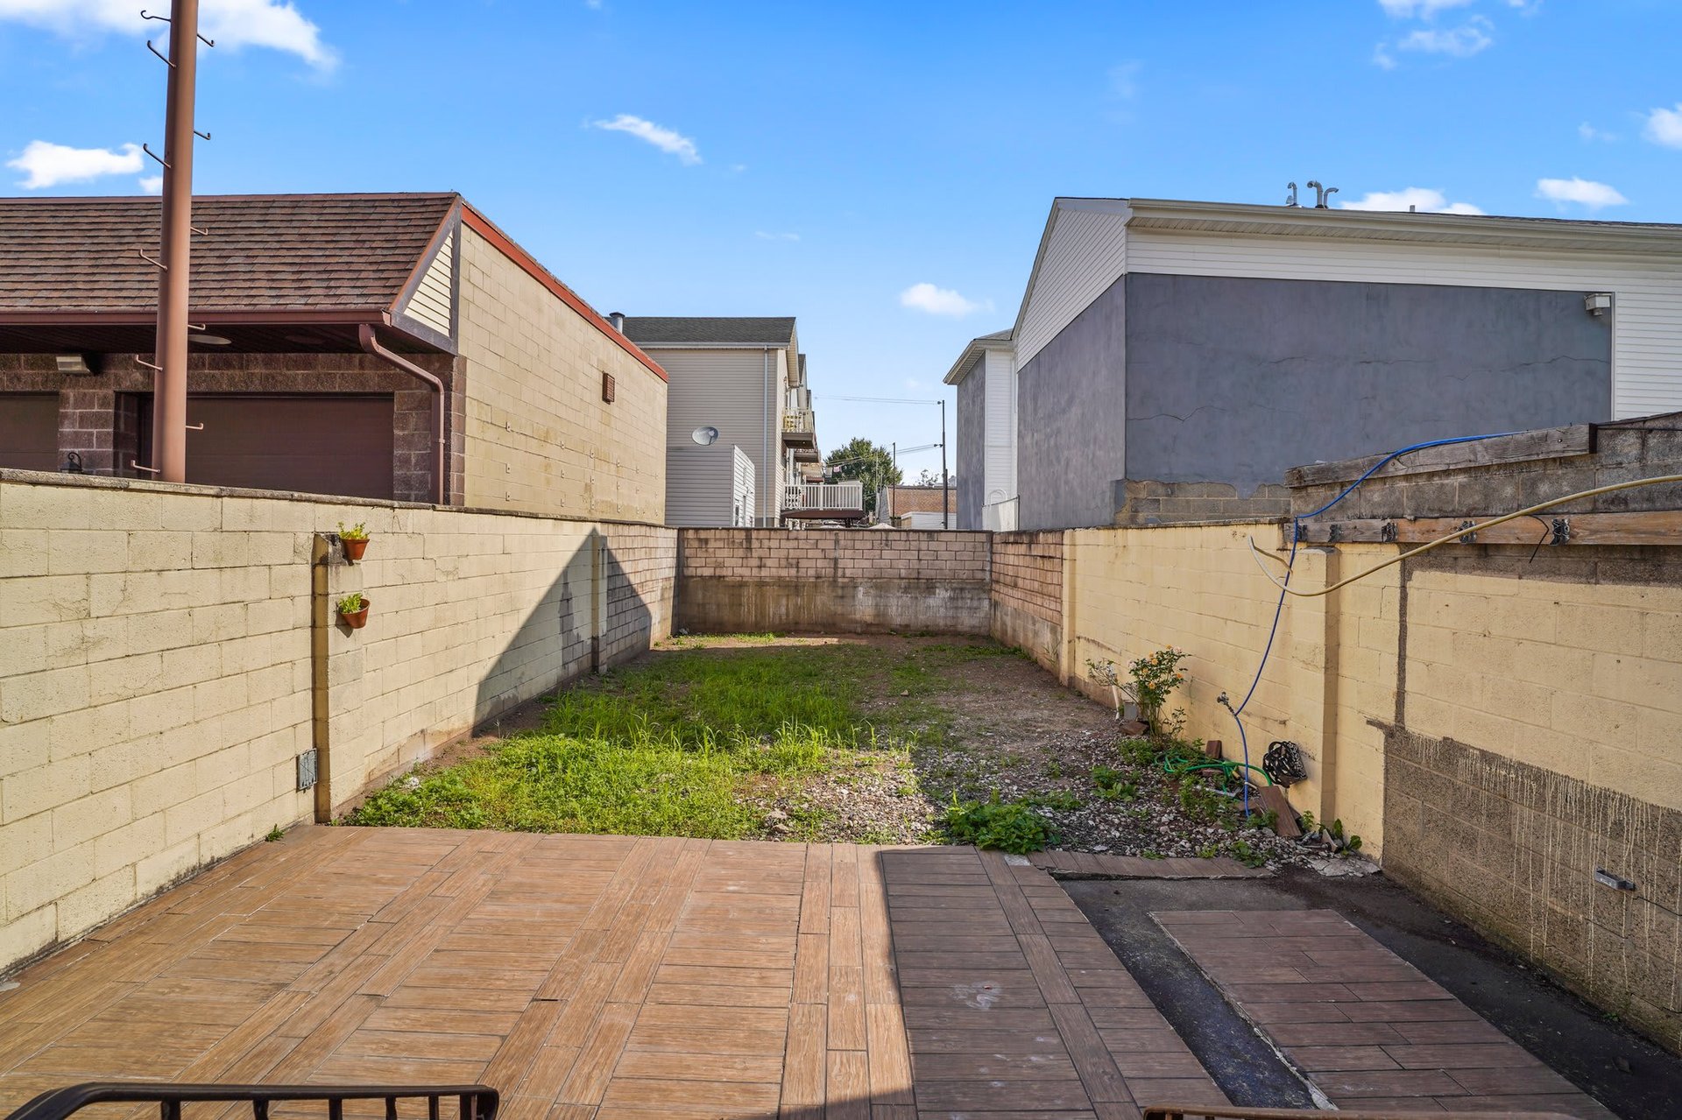
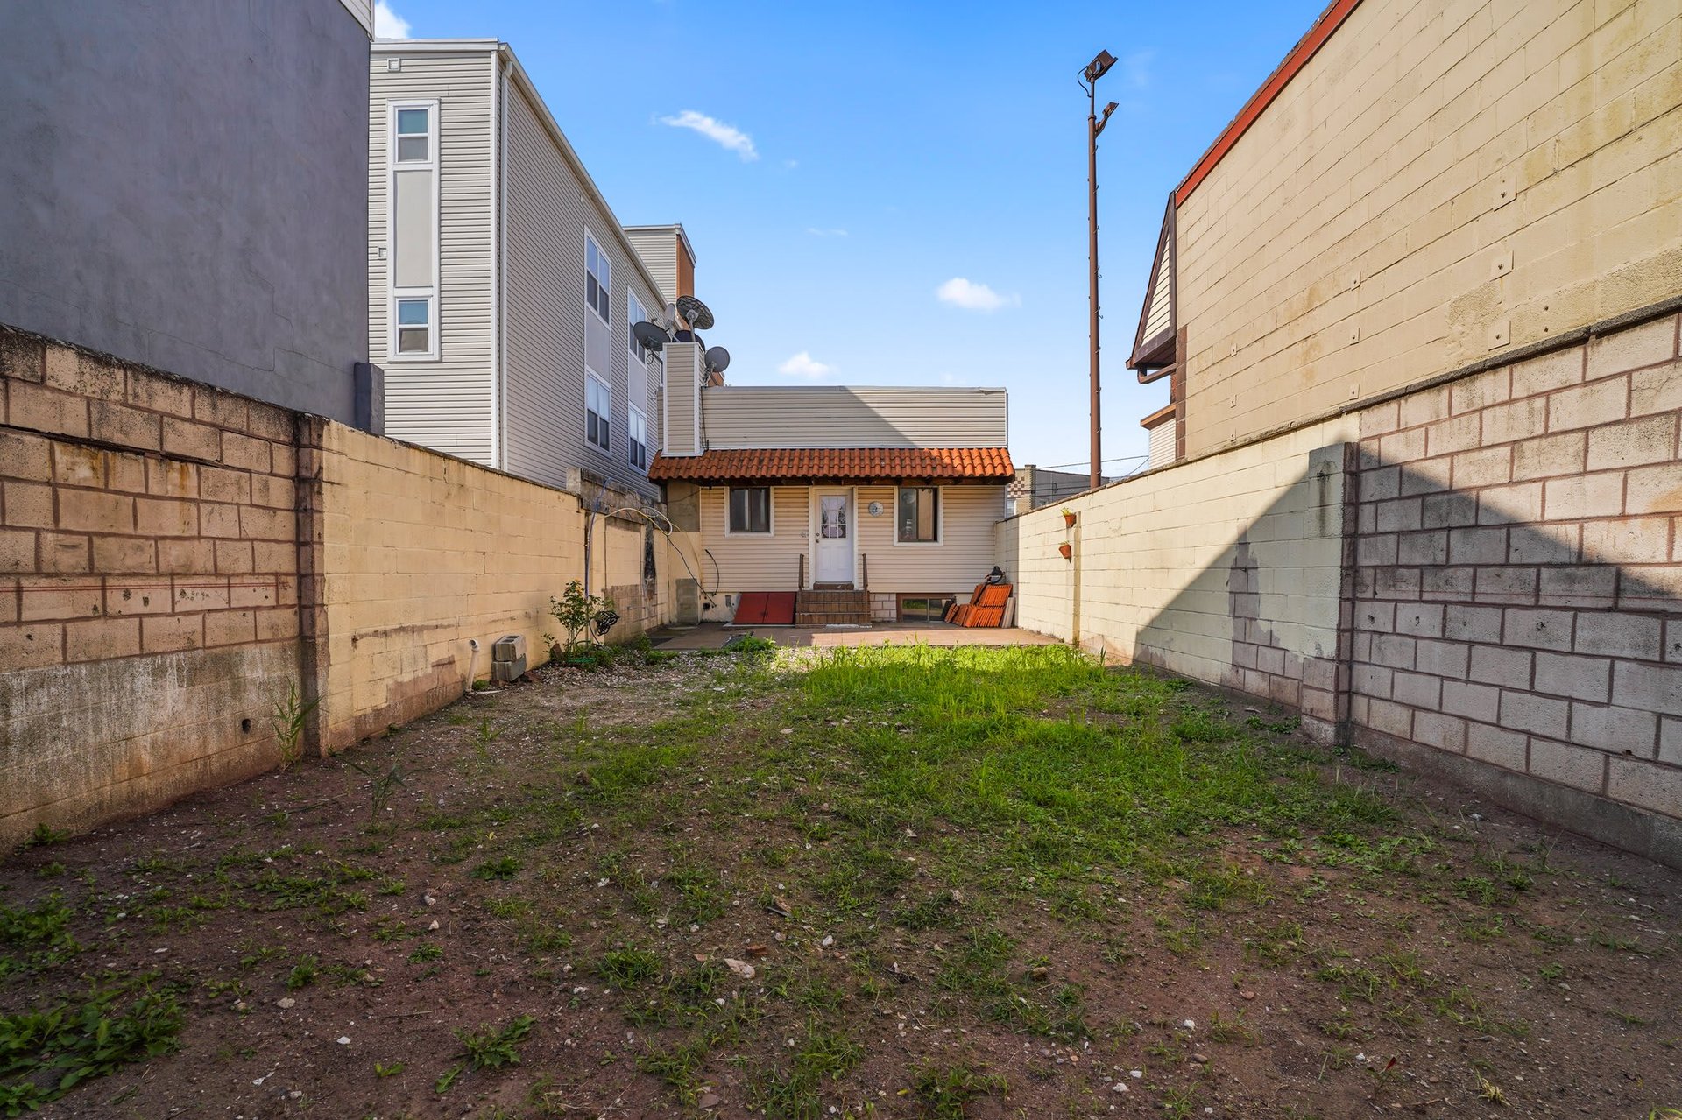
Enclosed backyard with patterned patio pavers and a grassy, gravel area at the back.
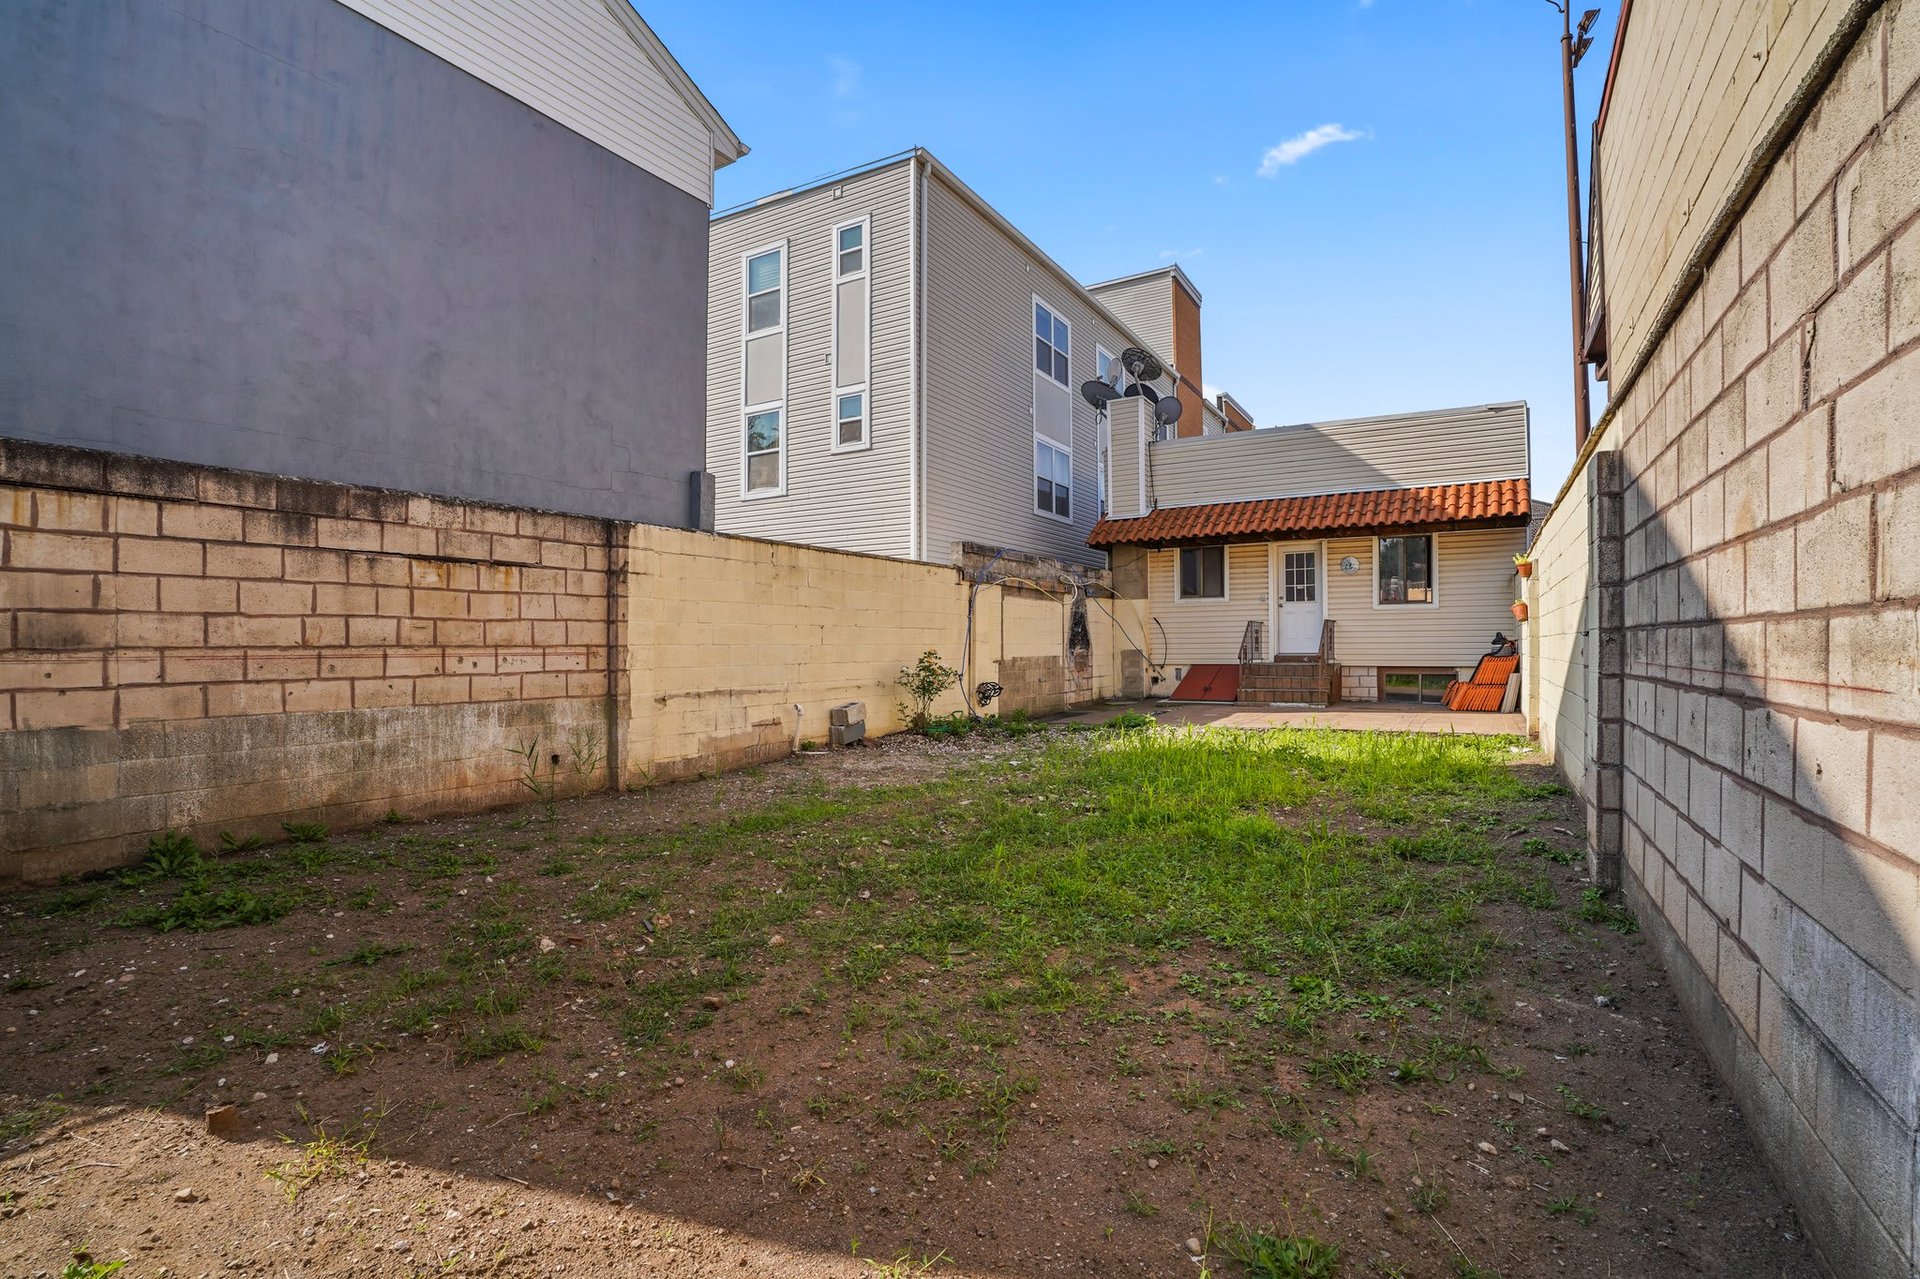
Enclosed backyard with a mostly bare dirt lawn, masonry walls, and patio seating beside the house.
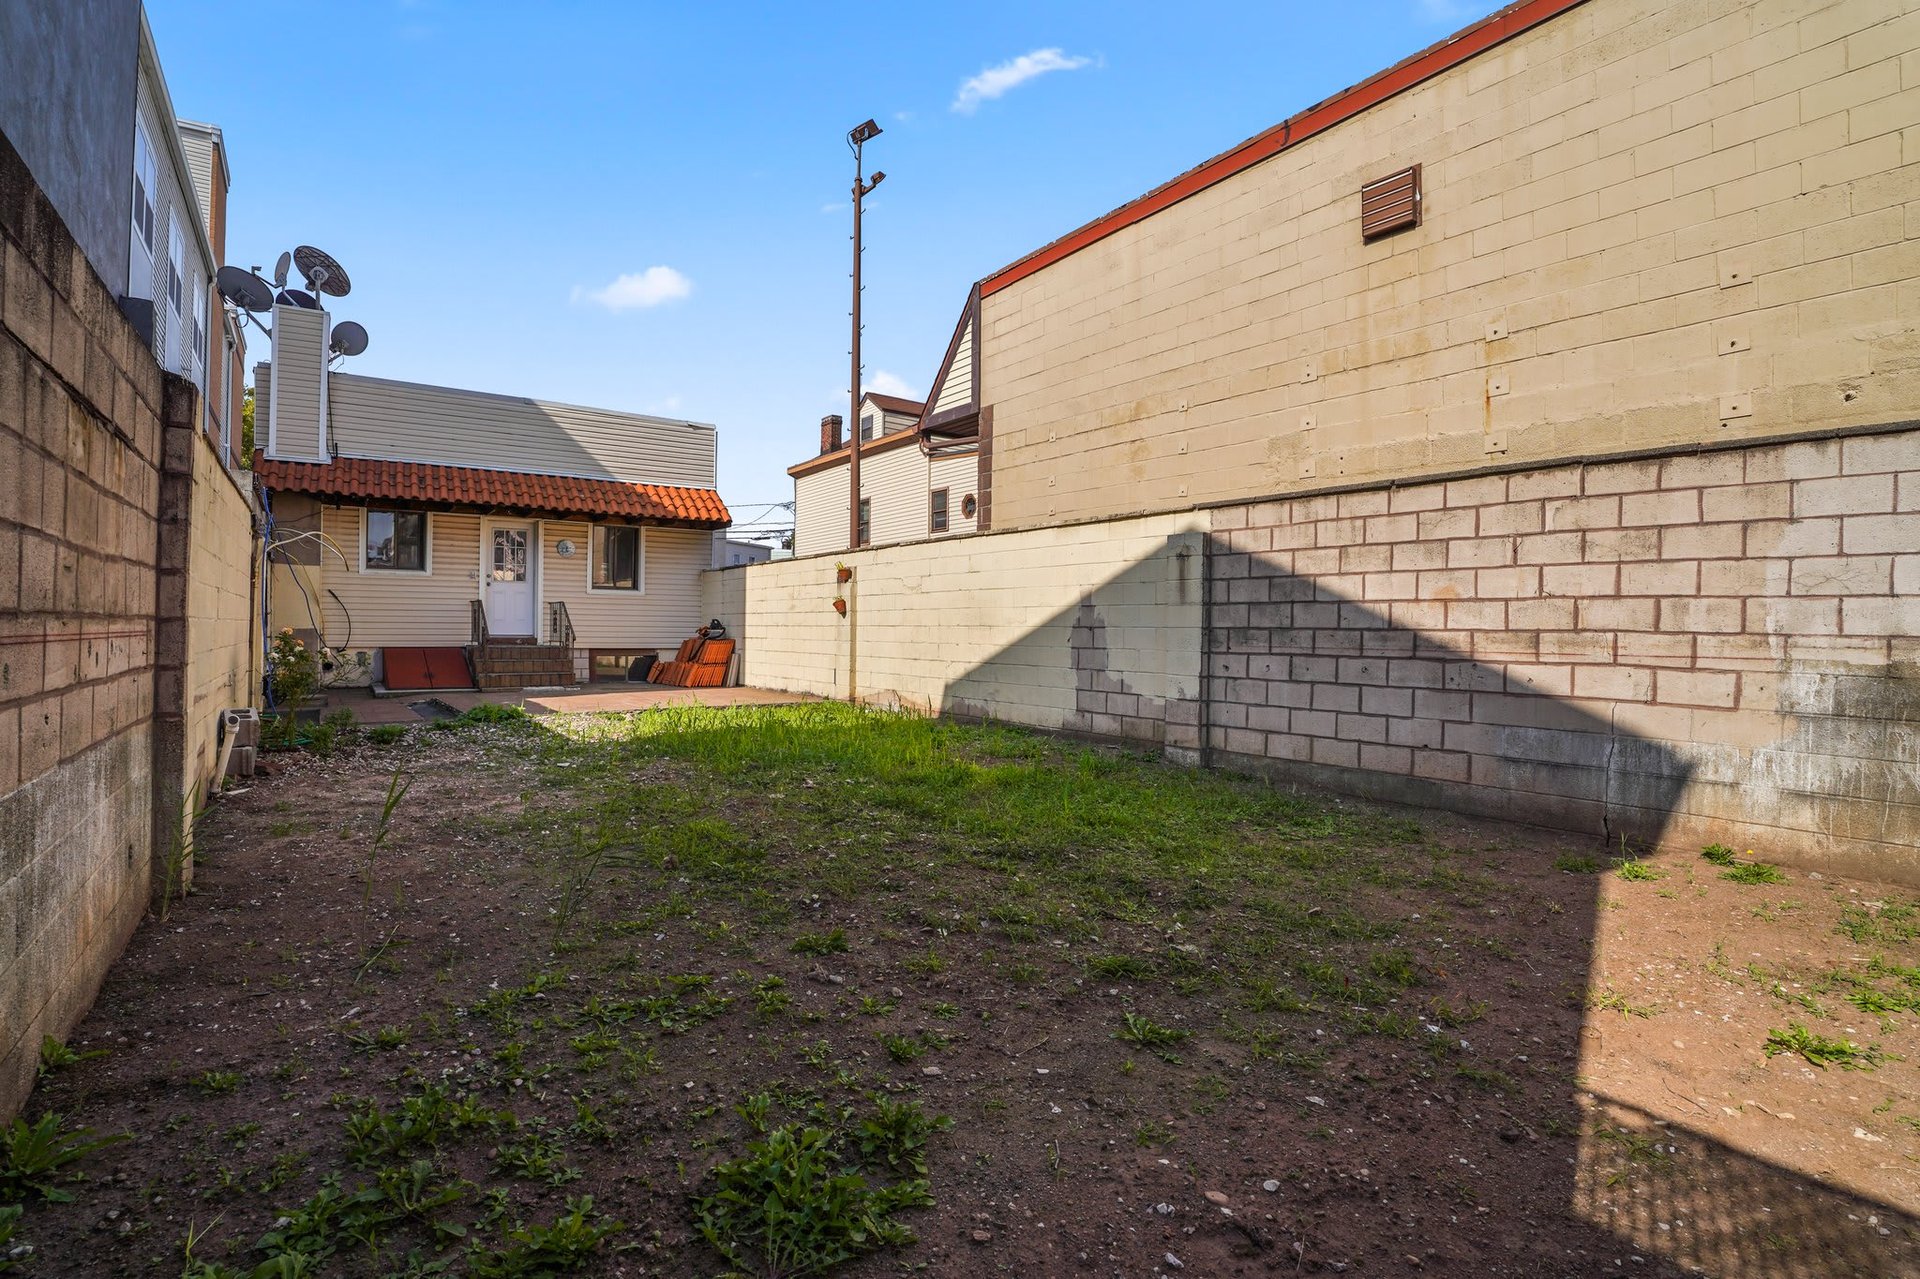
House rear and mostly bare fenced backyard with a small covered patio.
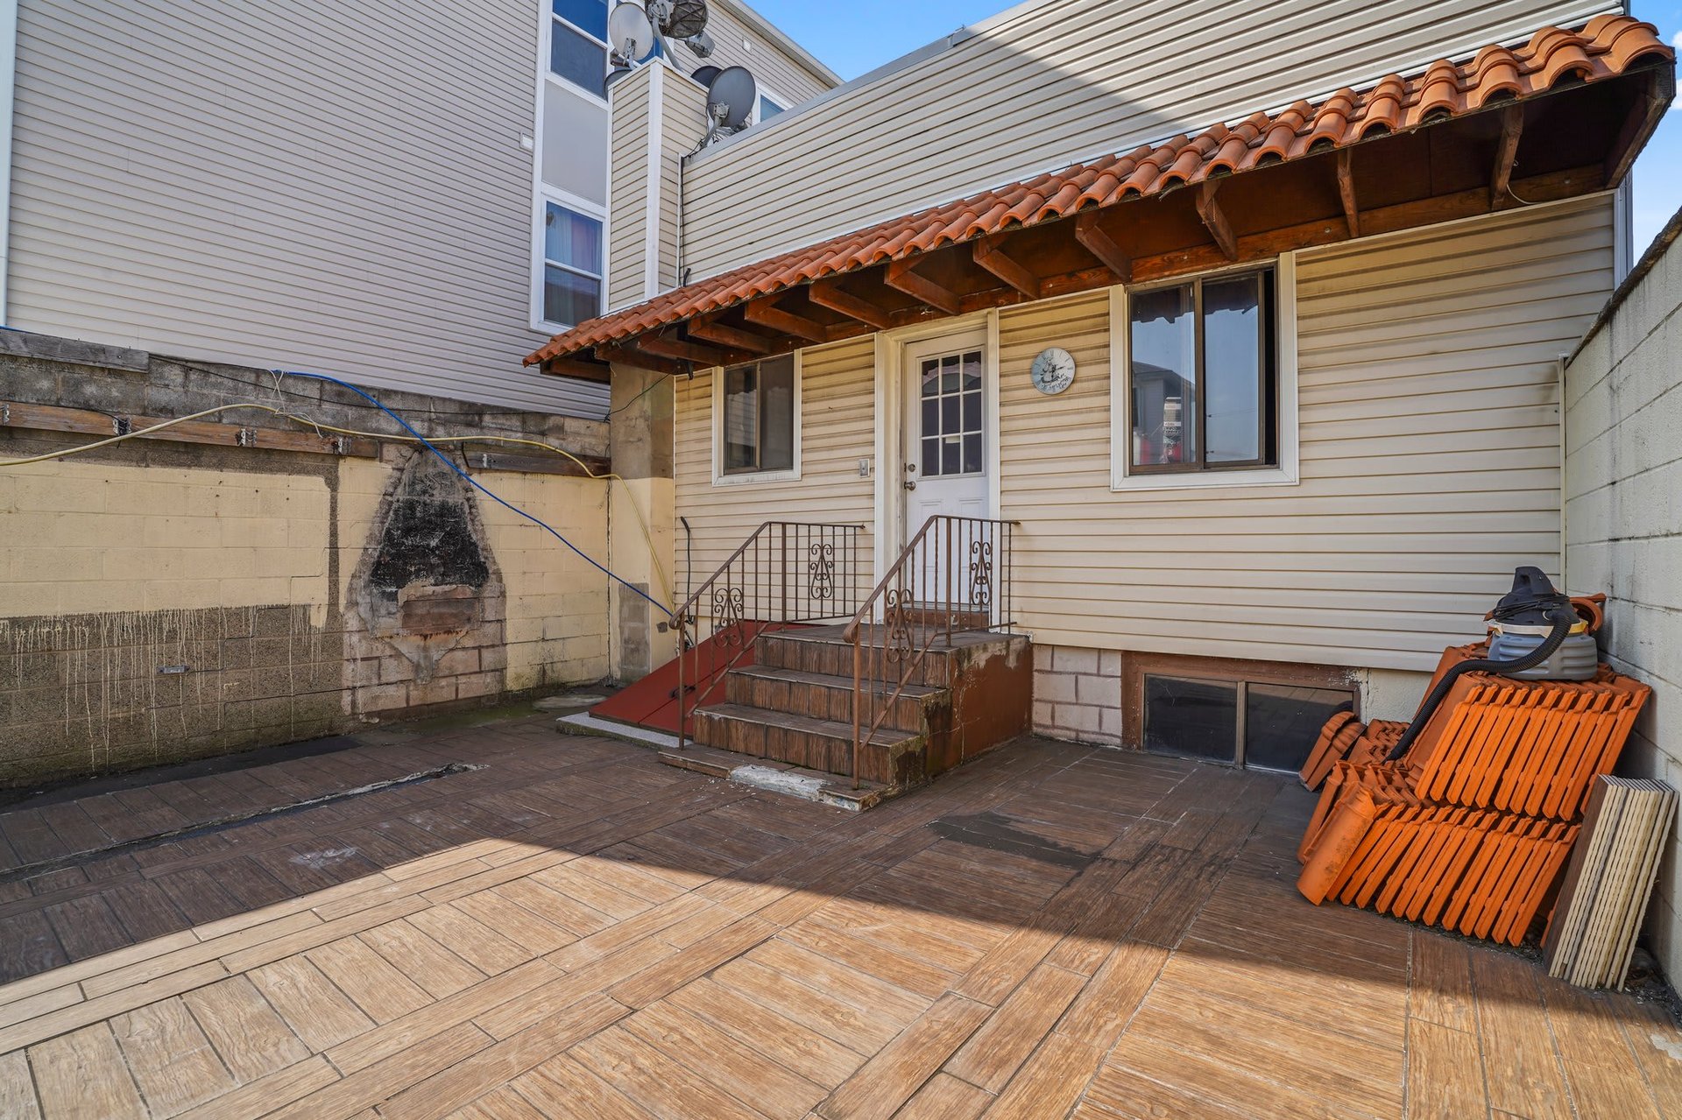
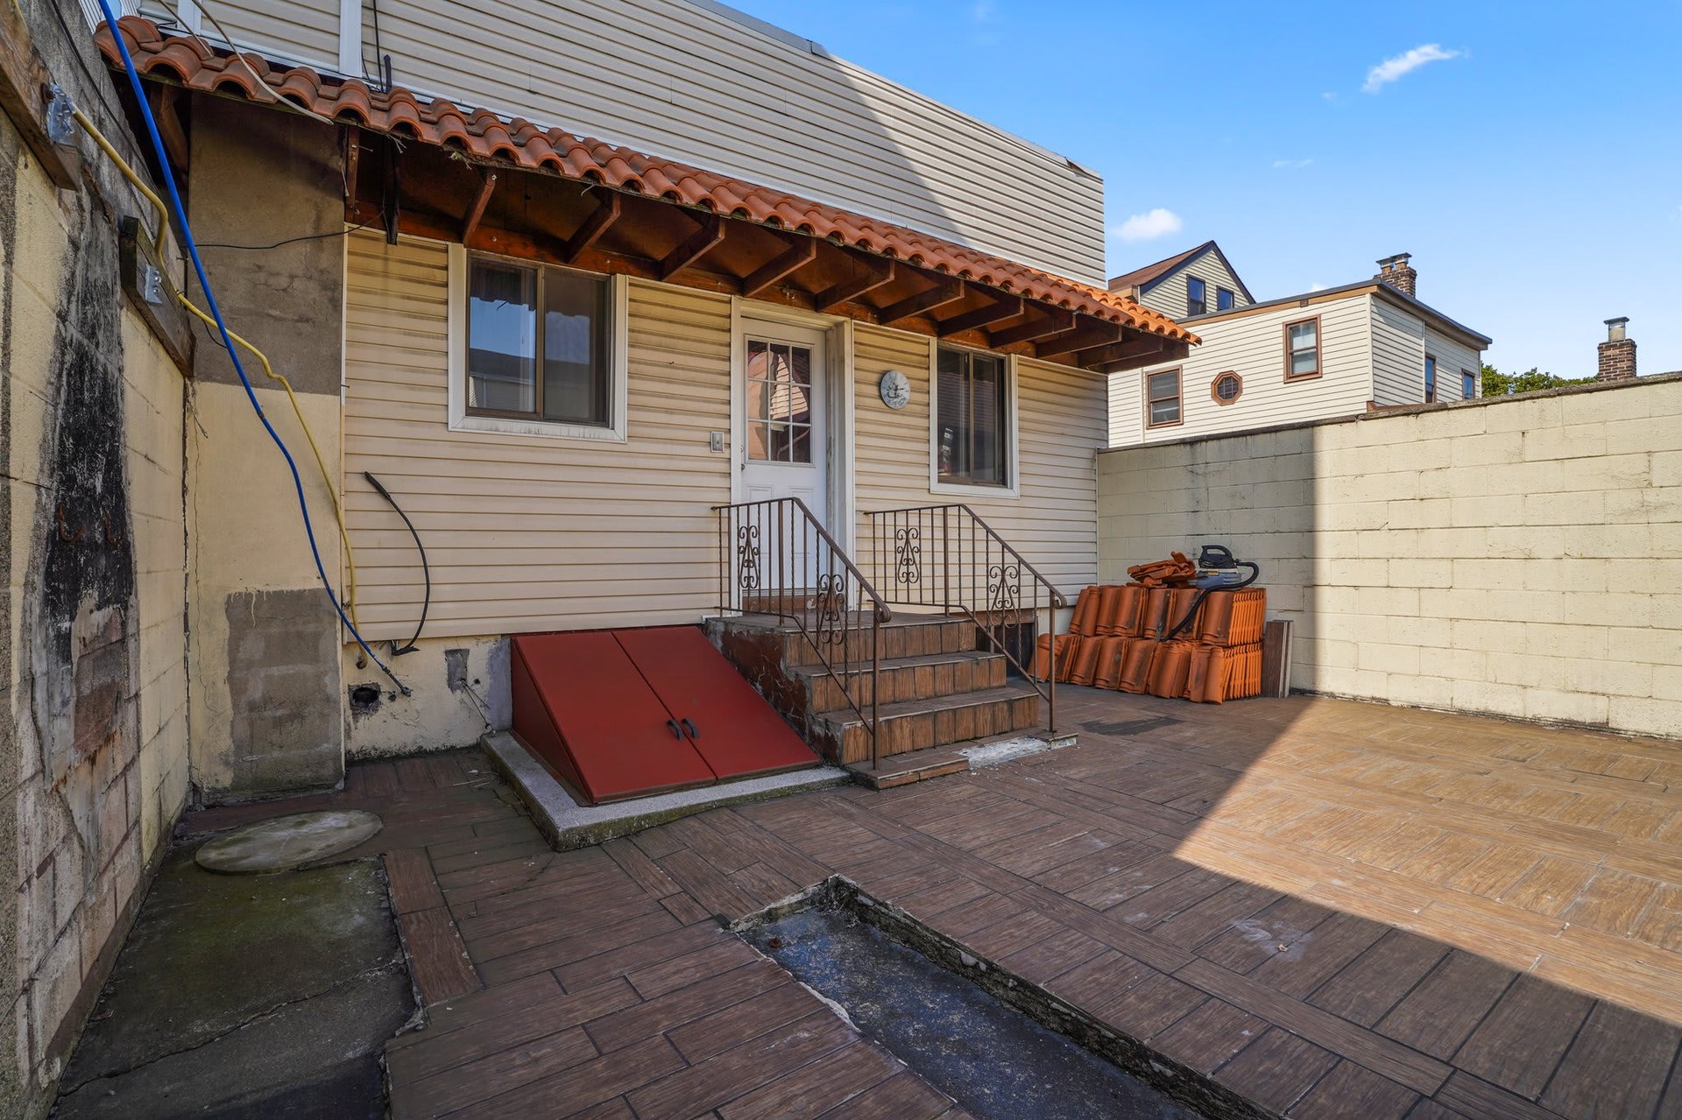
House rear courtyard with tiled patio, raised entrance, and terracotta awning.
Enclosed rear yard with patchy grass and a small entrance beneath a tiled awning.
House rear courtyard with paved flooring, entry steps, and a red basement access hatch.
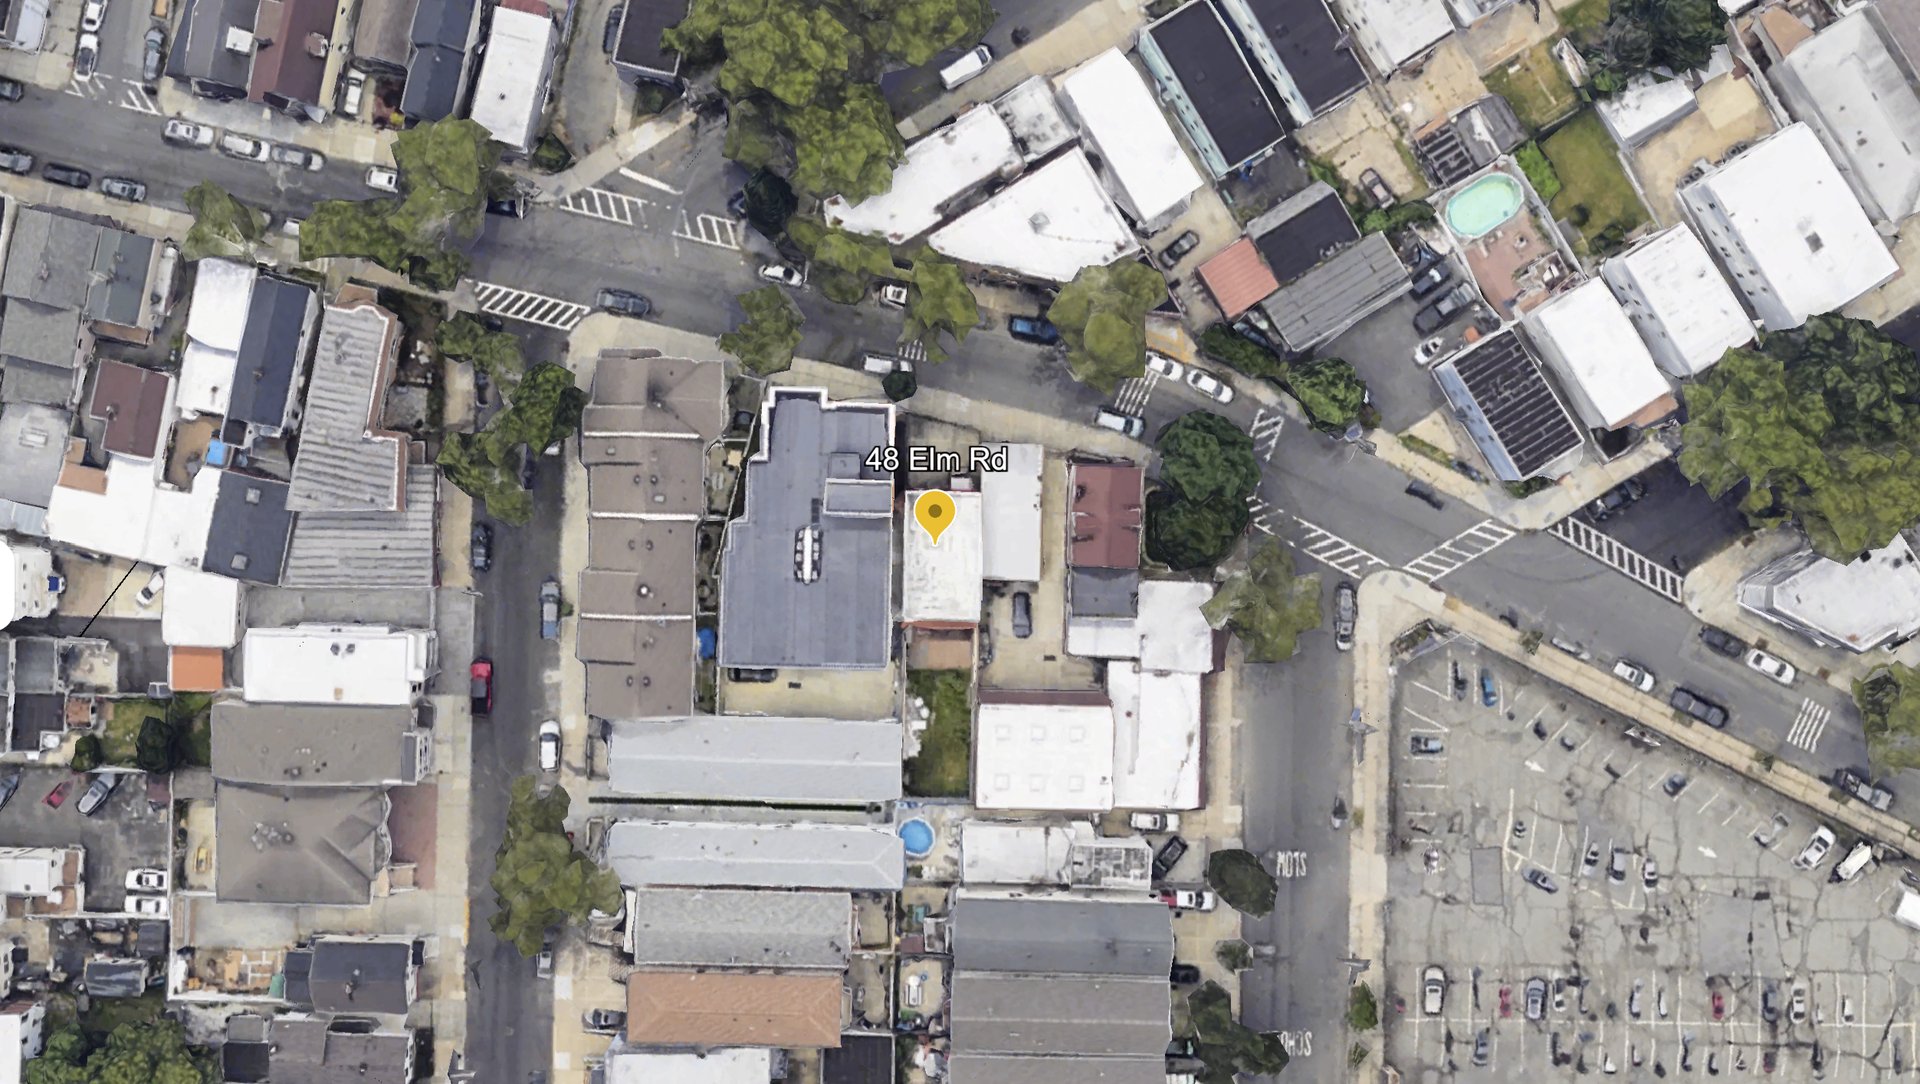
Aerial view of the flat-roofed building at 48 Elm Rd, marked by a yellow pin among surrounding buildings.
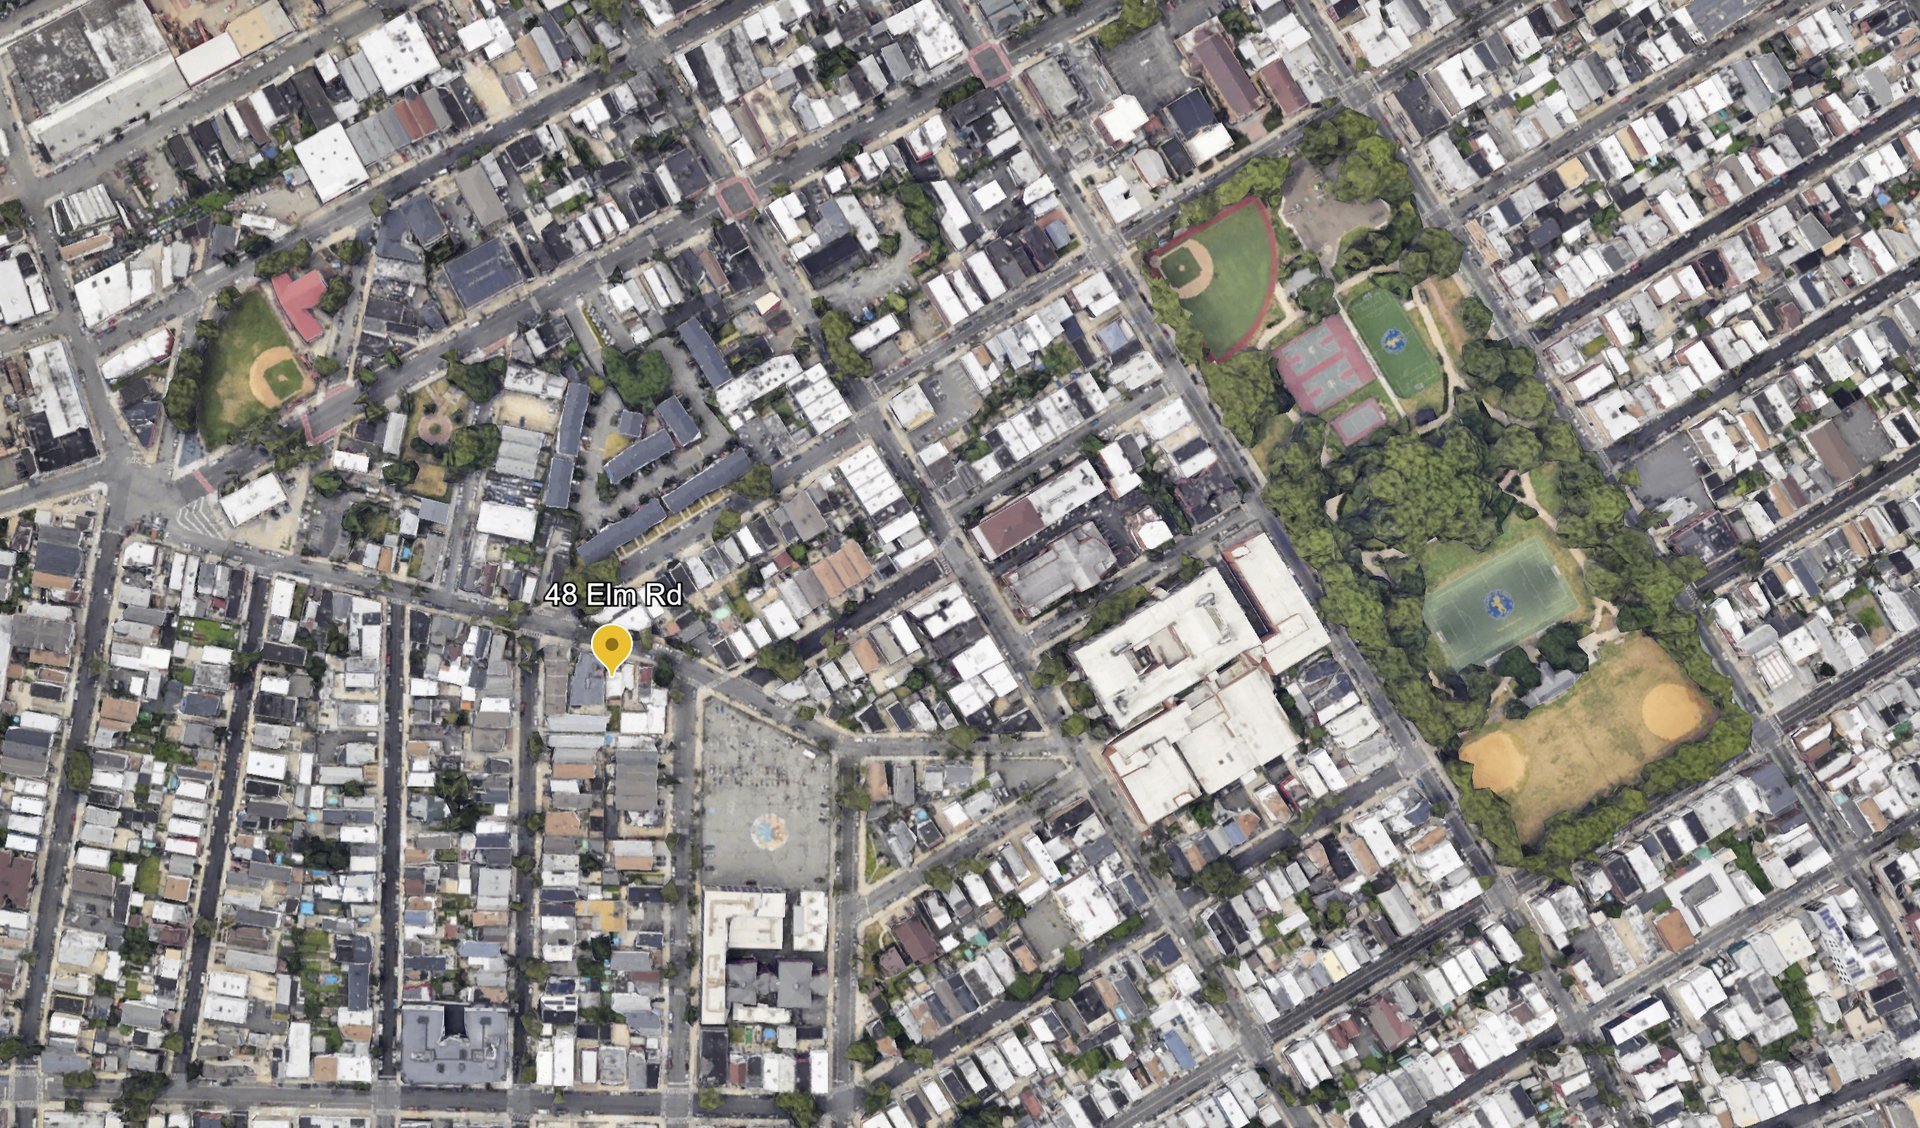
Aerial view of 48 Elm Rd amid dense city blocks, with a large park and playing fields nearby.
SEE ALL PHOTOS
Modern multi-story residence with a gray facade, large windows, and garage, shown in a dusk rendering.
Modern multi-story residence with a stone facade, rooftop greenery, and black-framed windows.
Modern multistory home with a recessed balcony, large windows, and an attached garage.
Modern multi-story home with a gray facade, tall windows, and wood accents at dusk
Red-brick home with raised entrance steps, concrete driveway, and black iron fencing.
Red-brick building with a raised entrance and awnings beside a paved, fenced courtyard.
Red-brick home behind an open wrought-iron gate, with a concrete driveway and white front door.
Brick home with a white front door, entry steps, black metal fencing, and a garage at left.
Red-brick property with a gated courtyard and black metal fence along the sidewalk.
Unfinished garage-like interior with concrete block walls, exposed ceiling joists, and a bare floor.
Unfinished garage with concrete-block walls, exposed wooden beams, and an open doorway.
Unfinished basement with exposed wooden joists, cinderblock walls, and a concrete floor.
Enclosed backyard with patterned patio pavers and a grassy, gravel area at the back.
Enclosed backyard with a mostly bare dirt lawn, masonry walls, and patio seating beside the house.
House rear and mostly bare fenced backyard with a small covered patio.
House rear courtyard with tiled patio, raised entrance, and terracotta awning.
Enclosed rear yard with patchy grass and a small entrance beneath a tiled awning.
House rear courtyard with paved flooring, entry steps, and a red basement access hatch.
Aerial view of the flat-roofed building at 48 Elm Rd, marked by a yellow pin among surrounding buildings.
Aerial view of 48 Elm Rd amid dense city blocks, with a large park and playing fields nearby.
For Sale

48 Elm Rd Newark NJ 07105

48 Elm Rd , Newark , NJ 07105

$600,000
Discover an exceptional development opportunity at 48 Elm Rd in the sought-after Ironbound section of Newark, NJ. This property comes with city-approved plans for transforming the existing single-family home into a modern three-family residence, making it an ideal investment for developers looking to buy and hold or build and sell.

The approved plans include a spacious 2,160-square-foot garage on the ground floor, complemented by an additional 365-square-foot outdoor patio area. The second floor features two units: Unit 201, a 2-bedroom, 2-bathroom apartment totaling 845 SF, and Unit 202, another 2-bedroom, 2-bathroom unit with 797 SF. The third floor boasts a luxurious 3-bedroom, 3-bathroom apartment, complete with a den, office, living room, and kitchen, spanning 1,697 SF.

Key features of the development include:

  • Garage: On-site parking for 3 cars.
  • Elevator: Convenient access from the ground floor to the rooftop.
  • Rooftop Garden Lounge: A deck that can accommodate up to 20 people, offering stunning views of Downtown Newark.
  • High-End Finishes: Hardwood floors, central AC, energy-efficient lighting, and brand-new appliances in each unit.
  • In-unit laundry: Each apartment includes a washer/dryer for added convenience.
  • Private financing for acquisition and construction is available upon request.

For developers looking to maximize the potential of this property, there is an option to eliminate the elevator and increase the square footage of the apartments. The 4th floor can be split into two separate units or converted into condos with city approval for a lucrative condo conversion project.

The layout is also perfect for Airbnb, offering flexible rental opportunities and the potential for high returns in this desirable location. Airbnb management services are available post-construction, offering investors a hands-off, passive income opportunity.

This well-positioned property, featuring an oversized lot, offers numerous possibilities. Whether you build and hold or sell the completed units, this project presents a promising opportunity for significant returns on investment.

Located just minutes from Newark Penn Station, with easy access to NY Penn Station, the Light Rail, and Downtown Newark, 48 Elm Rd is perfectly positioned in a thriving community, making it a prime choice for developers ready to capitalize on the area's growth.

Don’t miss this rare opportunity to invest in one of Newark’s most desirable neighborhoods. 

7
beds

7
baths

3,268 Sq.Ft. LIVING AREA

0.073 Acres lot

Carlos Beltran

Carlos Beltran

Features & Amenities

Interior

  • total bedrooms7
  • Total bathrooms7
  • full bathrooms7

Area & Lot

  • Status For Sale
  • Living Area3,268 Sq.Ft.
  • Total Area6,448 Sq.Ft.
  • Lot Area0.073 Acres
  • MLS® ID5312046
  • TypeLand, Multi-Family
  • NeighborhoodIronbound Newark
  • LifestylesMetropolitan
  • Elementary SchoolEast Ward Elementary School
  • Middle SchoolOliver Street School
  • High SchoolEast Side High School

Exterior

  • STORIES3
  • parking3

Financial

  • Sales Price$600,000
  • Buyer Agency Compensation 2.5%
Modern multi-story residence with a gray facade, large windows, and garage, shown in a dusk rendering.
Modern multi-story residence with a stone facade, rooftop greenery, and black-framed windows.

The Ironbound neighborhood continues to experience strong demand, driven by its cultural appeal, dining scene, and proximity to NYC. Developing this property now, while the area is still affordable, presents a significant upsid...

– Carlos Beltran
Modern multistory home with a recessed balcony, large windows, and an attached garage.

Download Property Information

image

Schedule a Showing

I would love to show you our beautiful property. Please select your preferred date and time below. I will be in touch shortly to confirm your appointment.

Schedule a Showing

I would love to show you our beautiful property. Please select your preferred date and time below. I will be in touch shortly to confirm your appointment.

Thank you for your interest in 48 Elm Rd , Newark , NJ 07105. We are reviewing your request and will be in touch shortly!

Mortgage Calculator

Estimate your monthly mortgage payment, including the principal and interest, property taxes, and HOA. Adjust the values to generate a more accurate rate.

All estimates are provided for informational purposes only. Actual amounts may vary.
$0,000 Your Payment 20 15 65
$0,000 Your Payment

Ironbound Newark

Offers a unique and unparalleled experience with its diverse community, rich cultural heritage.

Explore

Work With Carlos

With over two decades of expertise as a seasoned attorney and licensed Broker Associate/Real Estate Agent, Carlos brings a wealth of knowledge to guide you through the intricacies of the New York, New Jersey, and Florida markets. Elevate your investments with Carlos Beltran today.