Residential complex with landscaped lawn and white gazebo beneath a blue sky.
Essex Park residential complex entrance with multi-story buildings, a guard booth, and marked roadway.
Townhouse facade with beige siding, red-brick ground floor, multiple entrances, and landscaped walkway.
Brick-and-siding residential building entrance marked 1007, with shrubs along the facade.
Living room with a beige sectional, hardwood floors, bright windows, and a staircase.
Living room with polished hardwood floors, a sectional sofa, and a wide sunlit window.
Open-plan living room and kitchen with hardwood floors, a gray sofa, staircase, and stainless steel appliances.
Kitchen with white cabinets, stainless steel appliances, a large peninsula, and dark hardwood floors.
Kitchen with white cabinets, stainless steel appliances, beige counters, and hardwood flooring.
Kitchen with white cabinetry, stainless-steel appliances, peninsula, and a view into the living area.
Bathroom with a white vanity and toilet, large mirror, and marble-patterned shower curtain.
Furnished bedroom with a large bed, brown comforter, and two curtained windows.
Furnished bedroom with a large bed, dark quilt, beige carpet, and white ceiling fan.
Bathroom with a long double-sink vanity, broad mirror, and tiled tub and shower.
Bathroom with a long double-sink vanity, mirrored wall, and tiled tub-shower.
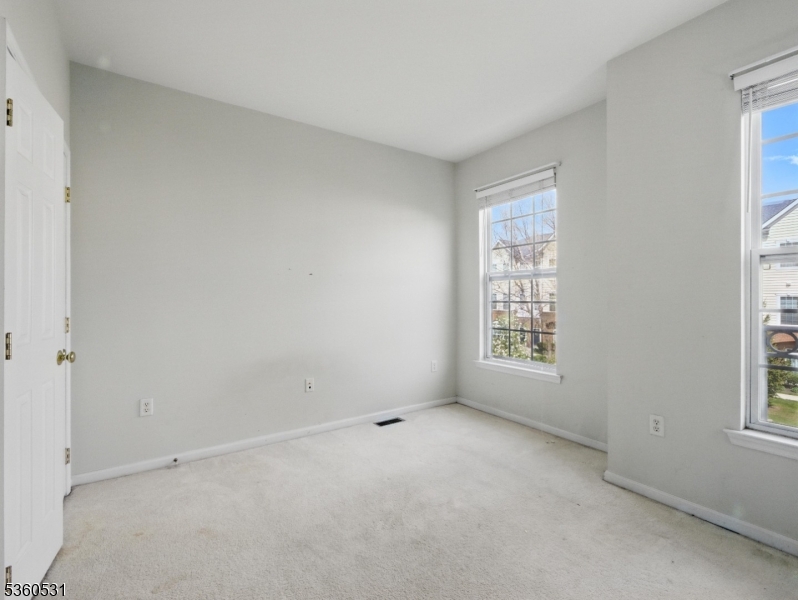
Empty carpeted room with two tall windows, a floor lamp, and a portable heater.
Empty carpeted room with pale gray walls and two windows with blinds.
Bathroom with a white vanity, toilet, and bathtub behind an orange-and-white shower curtain.
Upper-floor landing with a stacked washer and dryer in an open closet beside a wooden stair railing.
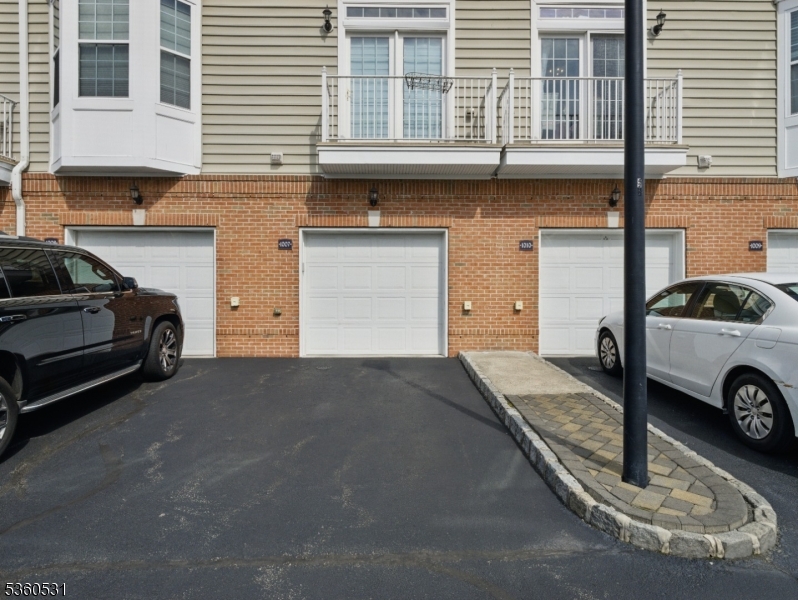
Attached beige townhomes with brick lower façades, bay windows, garage doors, and parked cars.
Townhouse facade with three garage doors, upper balconies, and parked cars.
White gazebo and landscaped walkway in front of a multi-story residential building.
Residential courtyard with paved walkways, a leafless tree, and a covered gazebo.
Outdoor pool with lounge chairs and yellow umbrellas in front of a residential building.
Aerial view of multifamily buildings surrounding a central swimming pool and parking areas.
Aerial view of a residential development with rows of buildings and surrounding suburban homes.
Aerial view of a green golf course with winding paths, trees, and surrounding neighborhoods.
SEE ALL PHOTOS
Residential complex with landscaped lawn and white gazebo beneath a blue sky.
Essex Park residential complex entrance with multi-story buildings, a guard booth, and marked roadway.
Townhouse facade with beige siding, red-brick ground floor, multiple entrances, and landscaped walkway.
Brick-and-siding residential building entrance marked 1007, with shrubs along the facade.
Living room with a beige sectional, hardwood floors, bright windows, and a staircase.
Living room with polished hardwood floors, a sectional sofa, and a wide sunlit window.
Open-plan living room and kitchen with hardwood floors, a gray sofa, staircase, and stainless steel appliances.
Kitchen with white cabinets, stainless steel appliances, a large peninsula, and dark hardwood floors.
Kitchen with white cabinets, stainless steel appliances, beige counters, and hardwood flooring.
Kitchen with white cabinetry, stainless-steel appliances, peninsula, and a view into the living area.
Bathroom with a white vanity and toilet, large mirror, and marble-patterned shower curtain.
Furnished bedroom with a large bed, brown comforter, and two curtained windows.
Furnished bedroom with a large bed, dark quilt, beige carpet, and white ceiling fan.
Bathroom with a long double-sink vanity, broad mirror, and tiled tub and shower.
Bathroom with a long double-sink vanity, mirrored wall, and tiled tub-shower.
Empty carpeted room with two tall windows, a floor lamp, and a portable heater.
Empty carpeted room with pale gray walls and two windows with blinds.
Bathroom with a white vanity, toilet, and bathtub behind an orange-and-white shower curtain.
Upper-floor landing with a stacked washer and dryer in an open closet beside a wooden stair railing.
Attached beige townhomes with brick lower façades, bay windows, garage doors, and parked cars.
Townhouse facade with three garage doors, upper balconies, and parked cars.
White gazebo and landscaped walkway in front of a multi-story residential building.
Residential courtyard with paved walkways, a leafless tree, and a covered gazebo.
Outdoor pool with lounge chairs and yellow umbrellas in front of a residential building.
Aerial view of multifamily buildings surrounding a central swimming pool and parking areas.
Aerial view of a residential development with rows of buildings and surrounding suburban homes.
Aerial view of a green golf course with winding paths, trees, and surrounding neighborhoods.
Pending

1007 Cunningham Ct 1007

1007 Cunningham Ct 1007, Belleville Twp, NJ 07109

$489,000
Welcome to 1007 Cunningham Court, Belleville, NJ, a Montclair model townhouse in one of Belleville's most desirable gated communities, directly across from the scenic Hendricks Field Golf Course. Perfectly positioned in a premium location within the community, this two-level home is situated directly across from the peaceful gazebo, offering both charm and convenience. This spacious residence features a large, beautifully updated kitchen with white shaker cabinets, a subway tile backsplash, stainless steel appliances, stone countertops, and Brazilian cherry hardwood floors throughout the main level. The open-concept dining and living area is ideal for both everyday living and entertaining, and a full bathroom is conveniently located on the first floor. The second floor features include an expansive primary suite with an ensuite bath, a large walk-in closet, and plenty of natural light. The second bedroom is ideal for use as a guest room, home office, or nursery and is conveniently serviced by an additional full bathroom and an in-unit washer and dryer located in the hallway. Enjoy the best of suburban living with easy access to NYC transportation, major highways, parks, shopping, dining, and local amenities all within a well-maintained, gated community setting.

2
beds

3
baths

Features & Amenities

Interior

  • total bedrooms2
  • Total bathrooms3
  • full bathrooms3
  • Flooring Wood
  • APPLIANCES Dishwasher, Dryer, Refrigerator, Gas Oven, Gas Range, Washer
  • other interior Features Breakfast Bar

Area & Lot

  • Status Pending
  • MLS® ID3965528
  • TypeTownhouse
  • YEAR BUILT2006
  • Architecture StylesTownhouse-Interior

Exterior

  • Garage Space1.0
  • water SourcePublic
  • utilitiesUnderground Utilities
  • HEAT TYPEForced Air
  • AIR CONDITIONINGCentral Air
  • sewerPublic Sewer

Financial

  • Sales Price$489,000
  • Real Estate Tax $11,473/yr
  • HOA $299/mo
Essex Park residential complex entrance with multi-story buildings, a guard booth, and marked roadway.

Schedule a Showing

I would love to show you our beautiful property. Please select your preferred date and time below. I will be in touch shortly to confirm your appointment.

Schedule a Showing

I would love to show you our beautiful property. Please select your preferred date and time below. I will be in touch shortly to confirm your appointment.

Thank you for your interest in 1007 Cunningham Ct 1007, Belleville Twp, NJ 07109. We are reviewing your request and will be in touch shortly!

Mortgage Calculator

Estimate your monthly mortgage payment, including the principal and interest, property taxes, and HOA. Adjust the values to generate a more accurate rate.

All estimates are provided for informational purposes only. Actual amounts may vary.
$0,000 Your Payment 20 15 65
$0,000 Your Payment

Work With Carlos

With over two decades of expertise as a seasoned attorney and licensed Broker Associate/Real Estate Agent, Carlos brings a wealth of knowledge to guide you through the intricacies of the New York, New Jersey, and Florida markets. Elevate your investments with Carlos Beltran today.